9459 Carlyle Park Place
SEE ALL PHOTOS
9459 Carlyle Park Place
Coming Soon

9459 Carlyle Park Place

9459 Carlyle Park Place, Highlands Ranch, CO 80129

$385,000
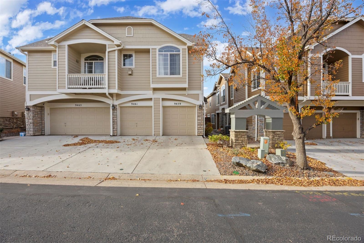
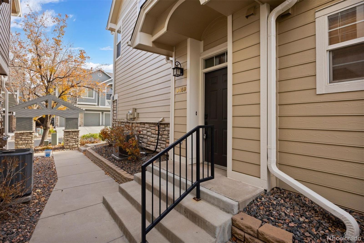
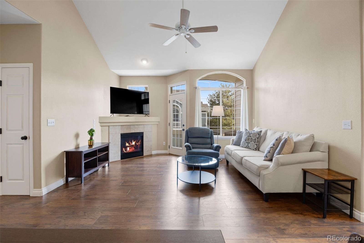
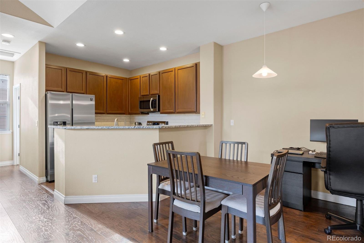
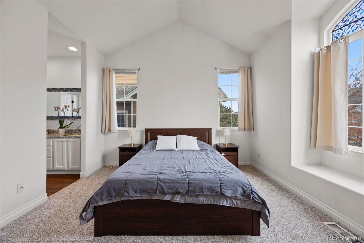
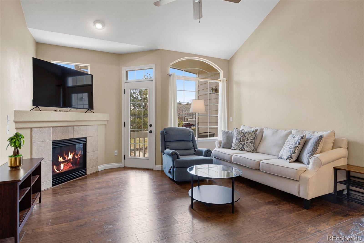
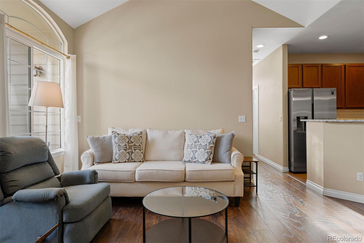
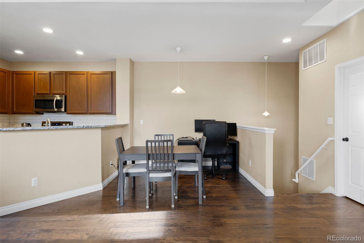
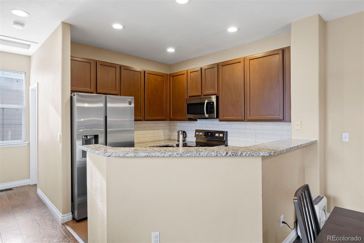
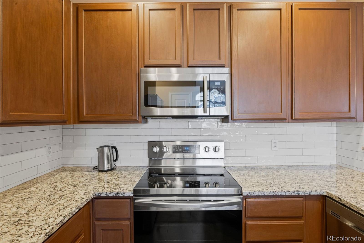
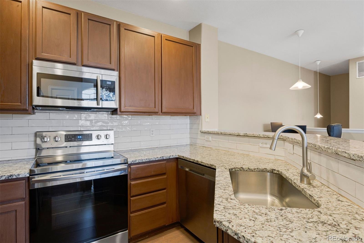
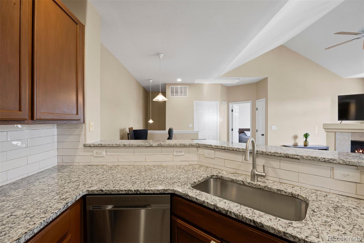
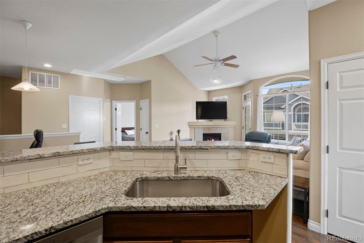
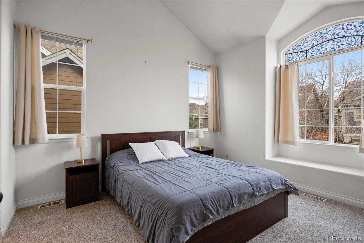
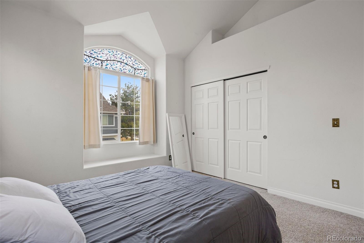
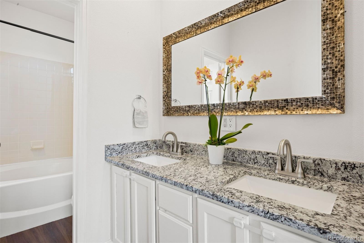
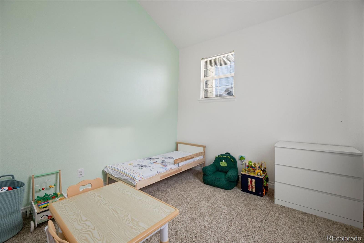
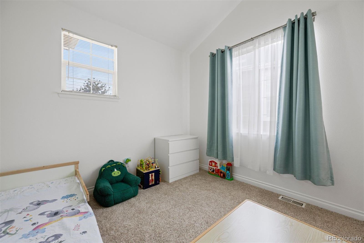
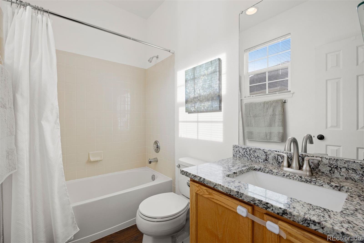
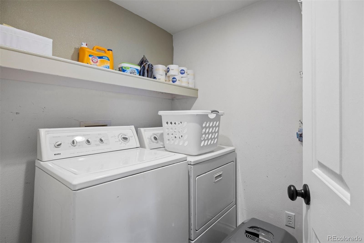
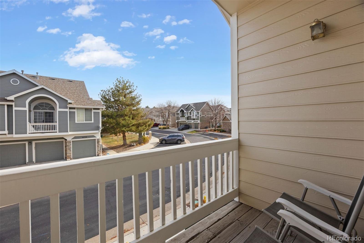
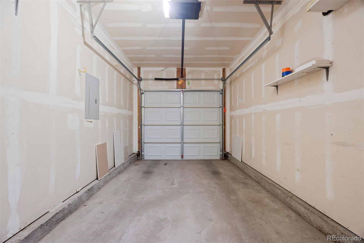
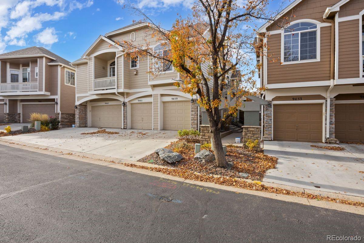
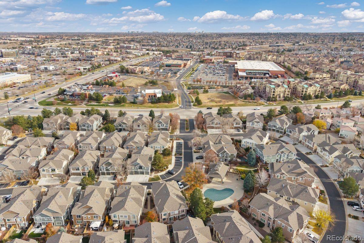
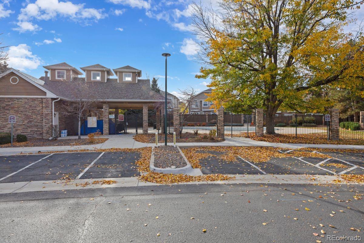
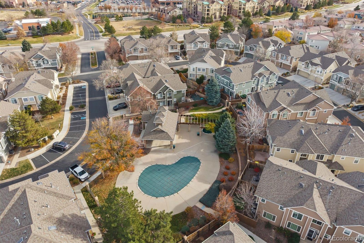
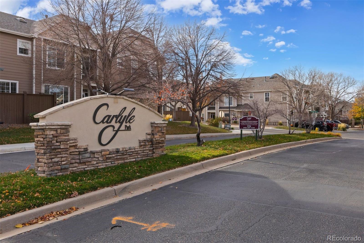
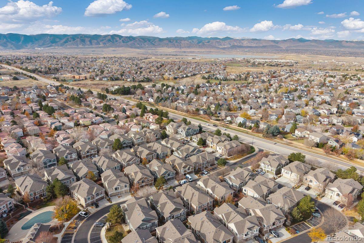
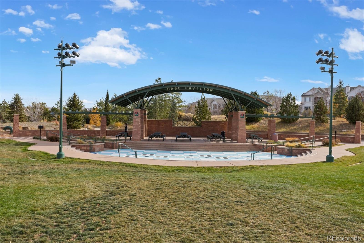
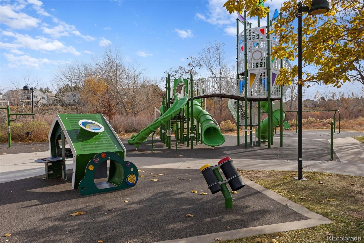
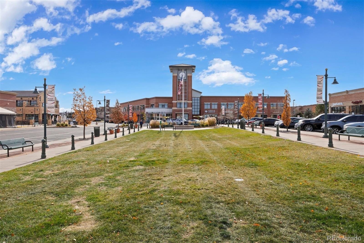
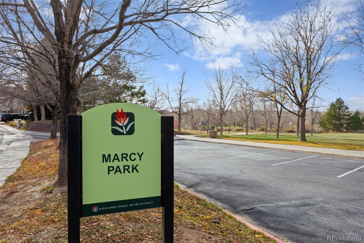
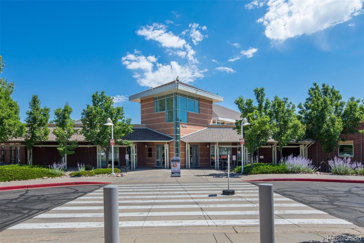
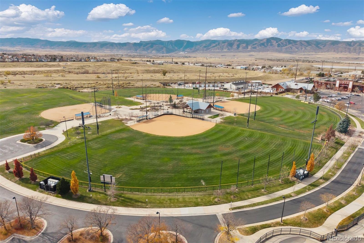
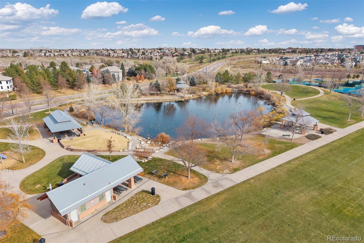
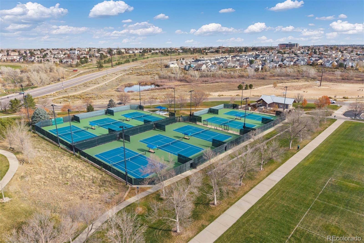
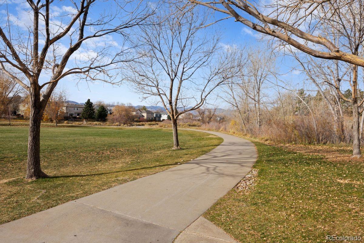
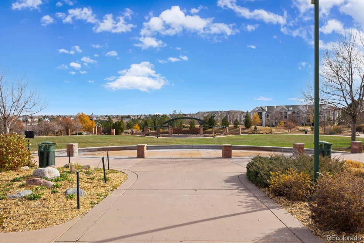
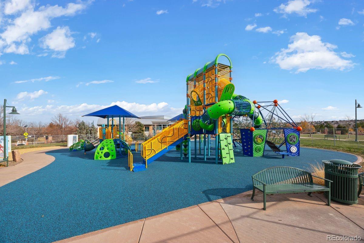
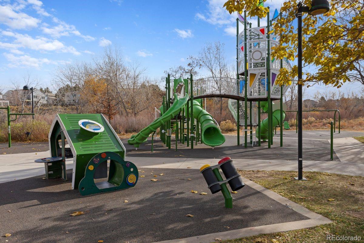
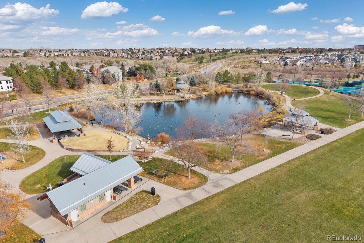
Tucked in the heart of Westridge, this beautiful end-unit townhome offers vaulted ceilings, updates throughout, and an excellent location. Walk to several parks, the Westridge Recreation Center, the neighborhood pool, and the endless shopping and dining of Highlands Ranch Town Center. Located in the interior of the community, this home does not back to any busy roads. The open main floor features a spacious living room w/ a gas fireplace and a deck for outdoor relaxing, plus a dining room and eat-in bar. The updated kitchen boasts 42" cabinets, granite counters, a tile backsplash, and a stainless steel under mount sink. Luxury vinyl plank flooring runs throughout. The two bedrooms sit in separate wings for added privacy. The primary suite is conveniently located next to the laundry room and includes an en-suite bath with dual vanities and an oversized soaking tub. The second bedroom is adjacent to a full bathroom. Enjoy peace of mind with exterior updates recently completed by the HOA, including a newer driveway, roof, and exterior paint. The furnace and air conditioner have also been recently updated. A one-car attached garage and nearby guest parking across the street add everyday convenience. Carlyle Park's seasonal pool is just a few units away, and as a Highlands Ranch Community Association member, you'll have access to four recreation centers with fitness facilities, indoor and outdoor pools, classes, and activities. The Westridge Recreation Center is just minutes away. Additionally, Highlands Ranch Town Center offers the Douglas County Library, Civic Green Park (home to summer concerts and yoga in the park), seasonal farmers markets, and restaurants like First Watch and Lansdowne Arms. Outdoor lovers will appreciate the more than 70 miles of Highlands Ranch trails, with the closest access just a half mile away. Commuting options are easy with close access to Santa Fe, C470, RTD bus service and light rail. UC Health Hospital and Childrens are 3 min. away.

2
beds

2
baths

1,079 Sq.Ft. LIVING AREA

2,396 Sq.Ft. lot

Courtney Nelson

Courtney Nelson

Features & Amenities

Interior

  • total bedrooms2
  • Total bathrooms2
  • full bathrooms2
  • Laundry room In Unit
  • Flooring Carpet, Vinyl
  • Fireplace Gas, Living Room
  • APPLIANCES Dishwasher, Disposal, Dryer, Microwave, Oven, Refrigerator, Washer
  • other interior Features Ceiling Fan(s), Eat-in Kitchen, Granite Counters, High Ceilings, Open Floorplan, Pantry, Primary Suite

Area & Lot

  • Status Coming Soon
  • Living Area1,079 Sq.Ft.
  • Lot Area2,396 Sq.Ft.
  • MLS® ID7764380
  • TypeTownhouse
  • YEAR BUILT1999
  • Elementary SchoolEldorado
  • Middle SchoolRanch View
  • High SchoolThunderridge
  • School DistrictDouglas RE-1

Exterior

  • STORIES2
  • Garage Space1.0
  • roofComposition
  • lot featuresLandscaped, Near Public Transit
  • parkingConcrete
  • HEAT TYPEForced Air
  • AIR CONDITIONINGCentral Air
  • sewerCommunity
  • HOA AmenitiesClubhouse, Fitness Center, Playground, Pool, Spa/Hot Tub, Tennis Court(s), Trail(s)
  • other exterior FeaturesBalcony

Financial

  • Sales Price$385,000
  • Real Estate Tax $2,661/yr
  • HOA $177/3 mos
  • Zoning TH/RH

Mortgage Calculator

Estimate your monthly mortgage payment, including the principal and interest, property taxes, and HOA. Adjust the values to generate a more accurate rate.

All estimates are provided for informational purposes only. Actual amounts may vary.
$0,000 Your Payment 20 15 65
$0,000 Your Payment

Work With Courtney

I strive to offer exceptional service at every price point. As your agent, I will be a true advocate offering market expertise and committed to helping you with a no-pressure, helpful approach.

Follow Me on Instagram