
7006 Homeplace Point
SEE ALL PHOTOS
7006 Homeplace Point
Coming Soon

7006 Homeplace Point

7006 Homeplace Point, Castle Rock, CO 80108

$865,000
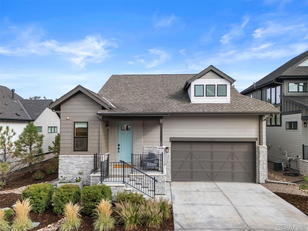
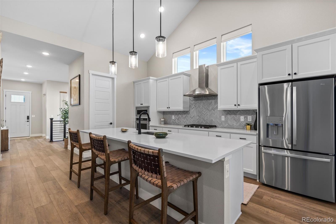
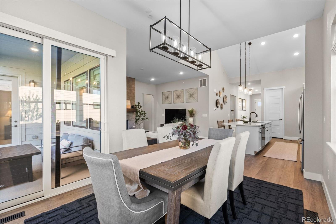
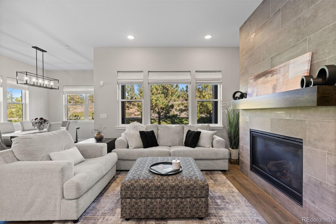
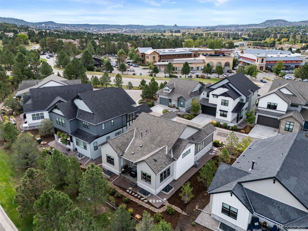
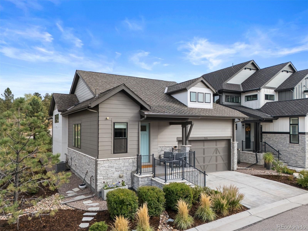
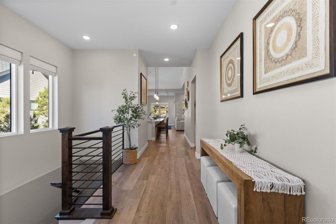
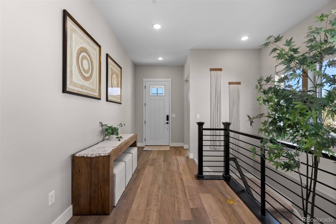
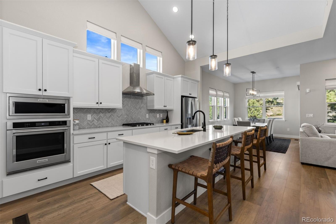
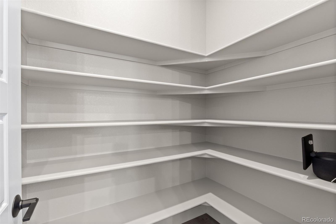
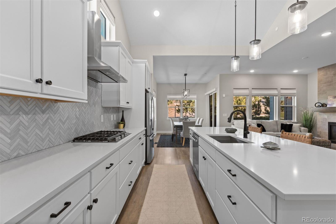
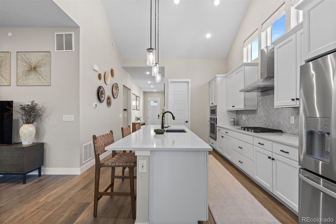
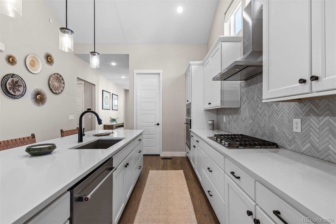
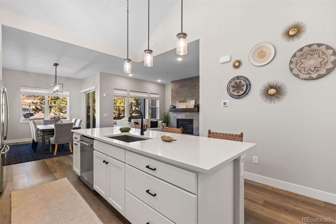
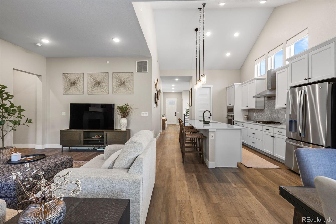
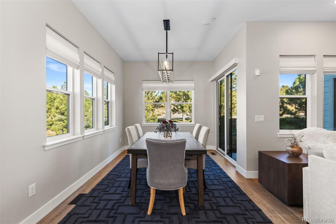
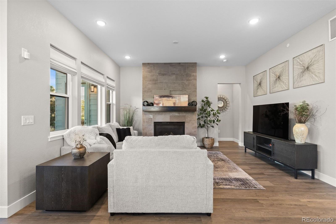
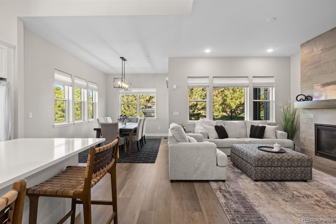
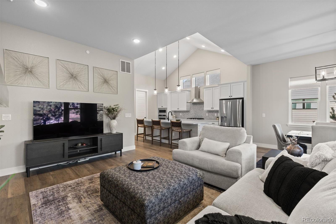
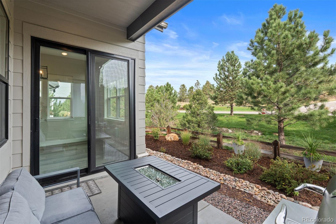
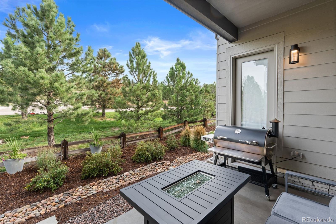
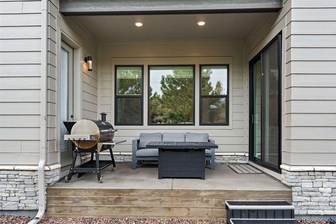
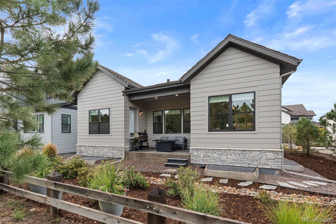
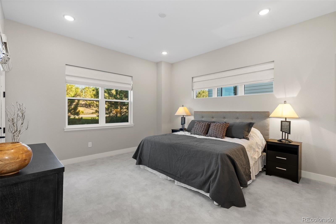
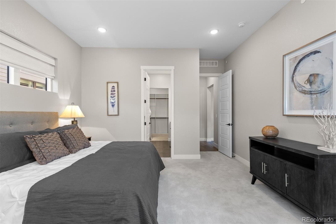
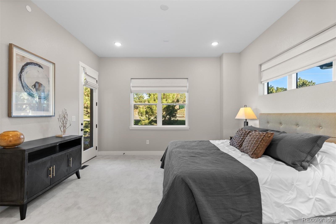
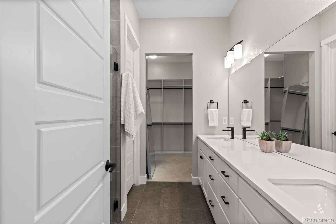
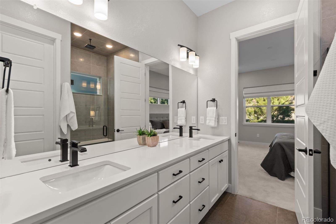
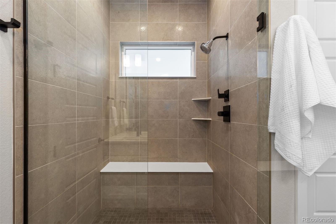
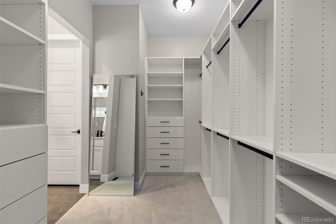
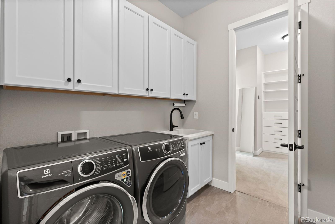
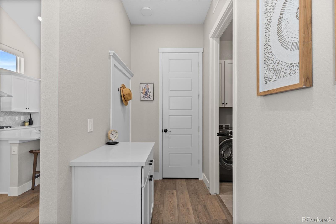
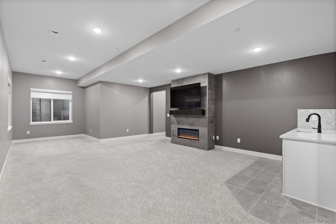
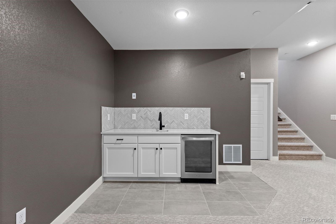
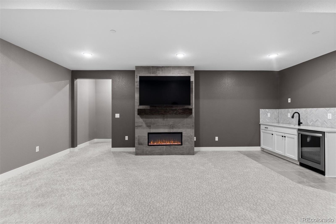
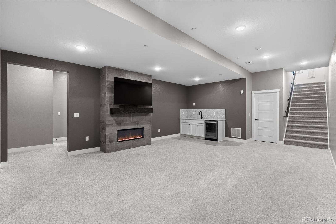
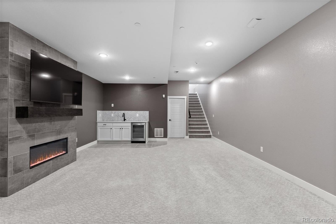
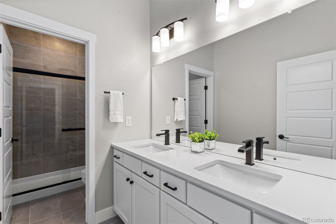
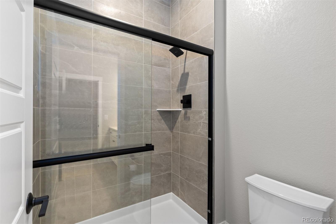
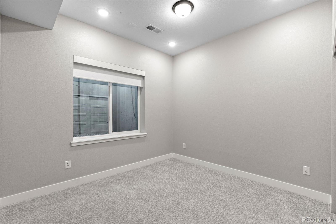
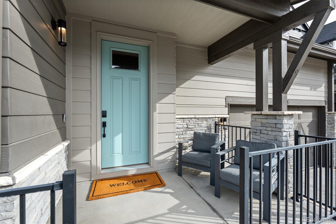
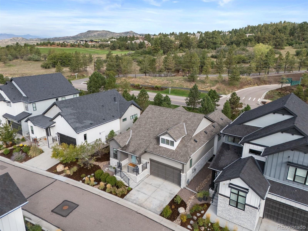
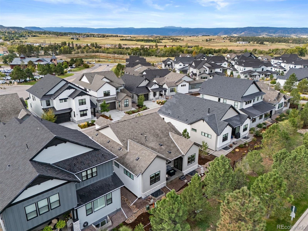
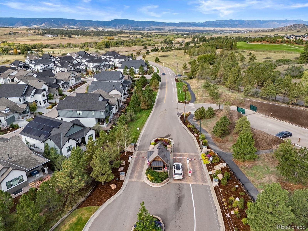
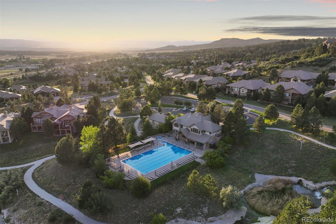
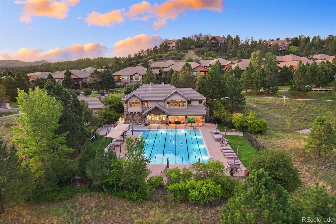
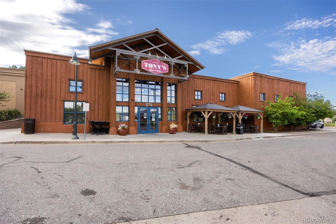
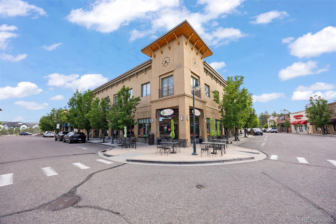
Effortless ranch living in the sought-after Homestead at Castle Pines Village. This low-maintenance ranch home is move in ready. This home is lightly lived in and beautifully appointed, featuring soaring vaulted ceilings, 8-foot doors, new LVP floors, and walls of windows that fill the home with light. The generously sized kitchen is made for entertaining, w/ 42" cabinetry, a large quartz eat-in island, walk-in pantry and KitchenAid hood w/ five-burner cooktop. Main level living flows from a charming formal dining room to a living room highlighted by a stunning floor-to-ceiling tile gas fireplace. The main-floor primary suite offers access to the patio, a spa-inspired bath w. dual vanities, oversized walk-in shower, walk-in closet w/ custom built-ins, connecting directly to the laundry room. The lower level extends your living space w/ tall ceilings, a generous recreation room, wet bar w/ beverage cooler and gas fireplace perfect for hosting. Two guest suites share a 3/4 bath with dual vanities. Recent updates include carpet, LVP flooring, blinds/shades throughout, and refreshed exterior landscaping. The home's location within Homestead offers excellent privacy and does not back to Santa Fe Drive or W. Happy Canyon Road. This fully gated community is staffed 24/7, w/ emergency services + alarm monitoring. Beyond the gates, residents enjoy access to retail and dining just minutes away, with Trestles Coastal Cuisine, Miyo Cafe, Danielle's Scratch Kitchen, Tony's Market, and Woodhouse Spa all within walking distance. The Village offers unmatched access to the outdoors w/ over 12 miles of walking and biking trails, sweeping views + wildlife galore. Residents have access to three resort-style pools, fitness center, tennis and pickleball courts. Located within the gates are two nationally ranked private golf courses. Located 10 min to downtown Castle Rock, 20 min to DTC, 30 minutes to Downtown Denver and 45 min to DIA Airport. Award winning Douglas County schools!

3
beds

3
baths

2,645 Sq.Ft. LIVING AREA

3,920 Sq.Ft. lot

Courtney Nelson

Courtney Nelson

Features & Amenities

Interior

  • total bedrooms3
  • Total bathrooms3
  • three quarter bathrooms2
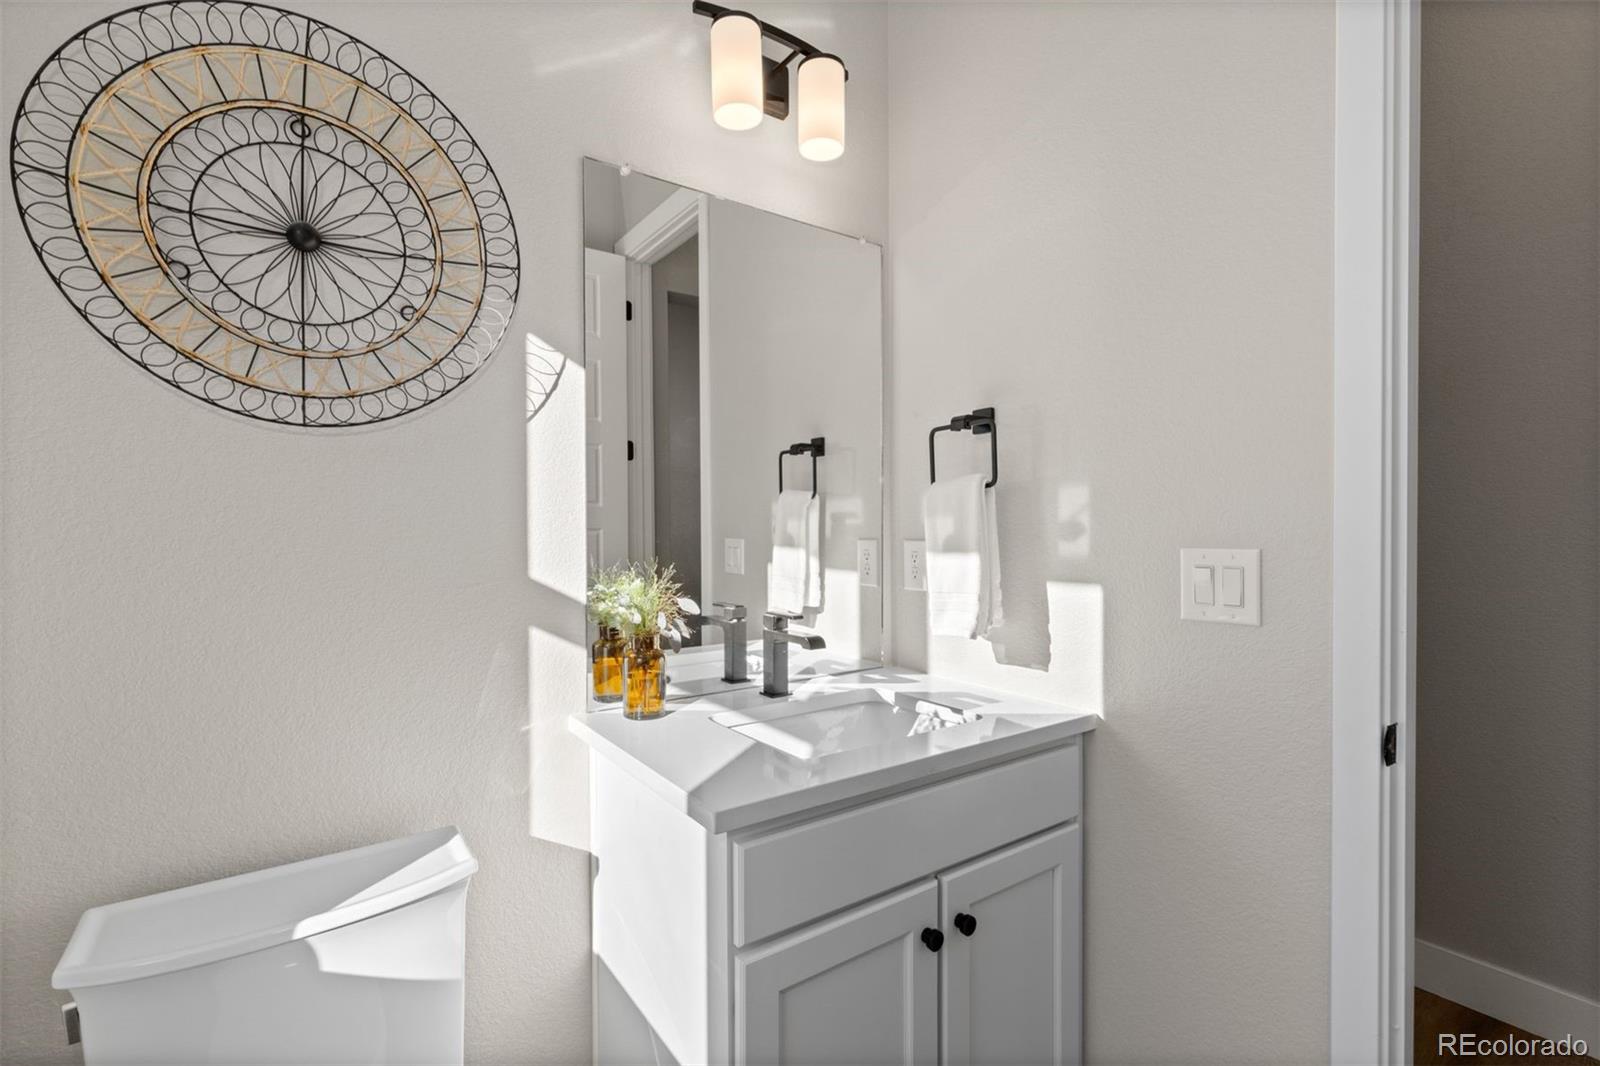
  • half bathroom1
  • Flooring Carpet, Tile, Vinyl
  • Fireplace Basement, Gas, Living Room
  • APPLIANCES Convection Oven, Cooktop, Dishwasher, Disposal, Dryer, Gas Water Heater, Microwave, Range Hood, Refrigerator, Sump Pump, Washer
  • other interior Features Eat-in Kitchen, Entrance Foyer, High Ceilings, Kitchen Island, Open Floorplan, Pantry, Primary Suite, Quartz Counters, Utility Sink, Vaulted Ceiling(s), Walk-In Closet(s)

Area & Lot

  • Status Coming Soon
  • Living Area2,645 Sq.Ft.
  • Lot Area3,920 Sq.Ft.
  • MLS® ID2389041
  • TypeResidential
  • YEAR BUILT2022
  • Architecture StylesContemporary
  • Elementary SchoolBuffalo Ridge
  • Middle SchoolRocky Heights
  • High SchoolRock Canyon
  • School DistrictDouglas RE-1

Exterior

  • STORIES1
  • Garage Space2.0
  • water SourcePublic
  • utilitiesCable Available, Electricity Connected, Internet Access (Wired), Natural Gas Connected
  • roofComposition
  • lot featuresCul-De-Sac, Landscaped, Level, Master Planned, Sprinklers In Front, Sprinklers In Rear
  • parkingConcrete, Dry Walled, Oversized
  • HEAT TYPEForced Air
  • AIR CONDITIONINGCentral Air
  • sewerPublic Sewer
  • SubstructureSlab
  • HOA AmenitiesClubhouse, Fitness Center, Gated, Playground, Pool, Security, Spa/Hot Tub, Tennis Court(s), Trail(s)

Financial

  • Sales Price$865,000
  • Real Estate Tax $6,553/yr
  • HOA $341/mo
  • Zoning SFR

Mortgage Calculator

Estimate your monthly mortgage payment, including the principal and interest, property taxes, and HOA. Adjust the values to generate a more accurate rate.

All estimates are provided for informational purposes only. Actual amounts may vary.
$0,000 Your Payment 20 15 65
$0,000 Your Payment

Work With Courtney

I strive to offer exceptional service at every price point. As your agent, I will be a true advocate offering market expertise and committed to helping you with a no-pressure, helpful approach.

Follow Me on Instagram