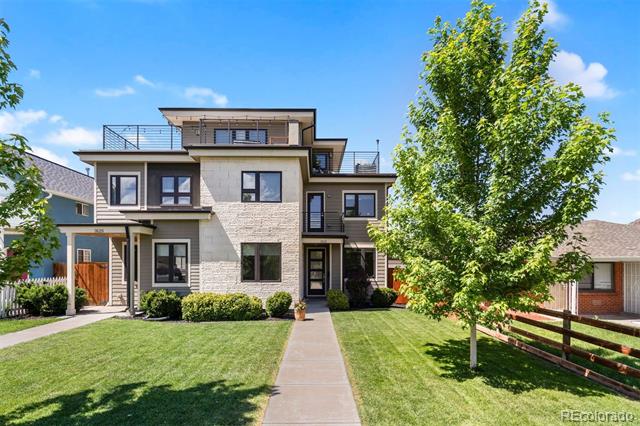
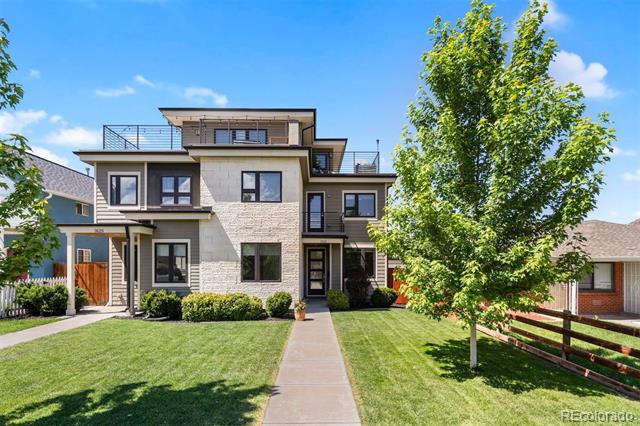
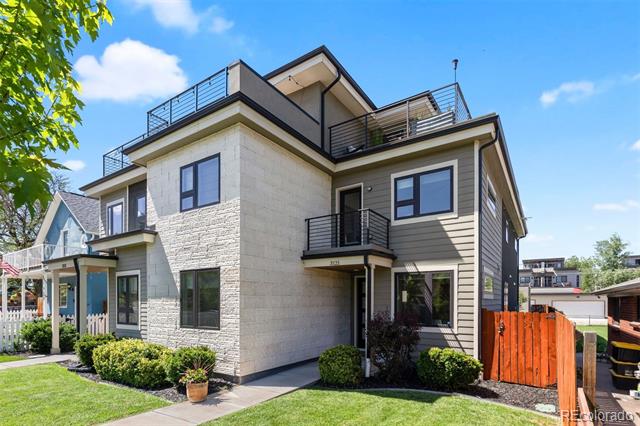
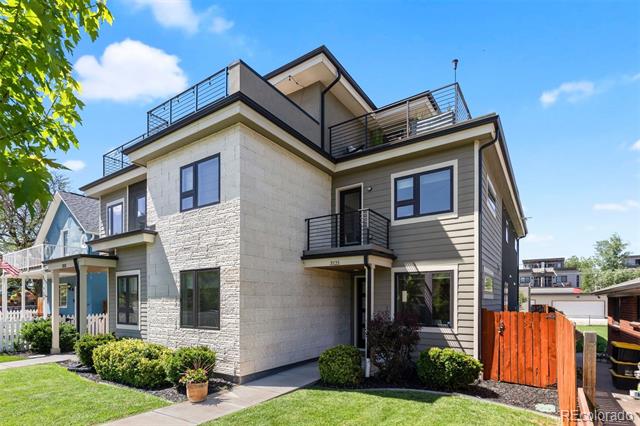


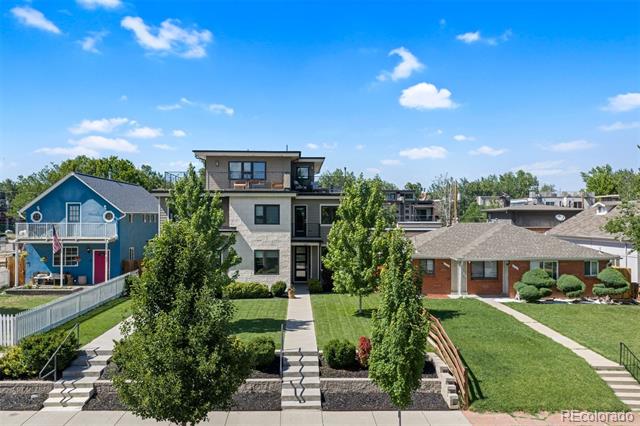
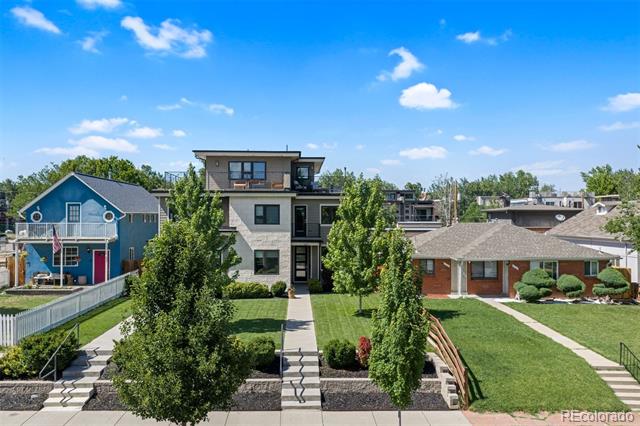


Modern multi-story home with stone-and-siding facade, rooftop deck, front lawn, and mature tree.
Modern two-story home with a stone-and-siding facade, front lawn, and mature tree.
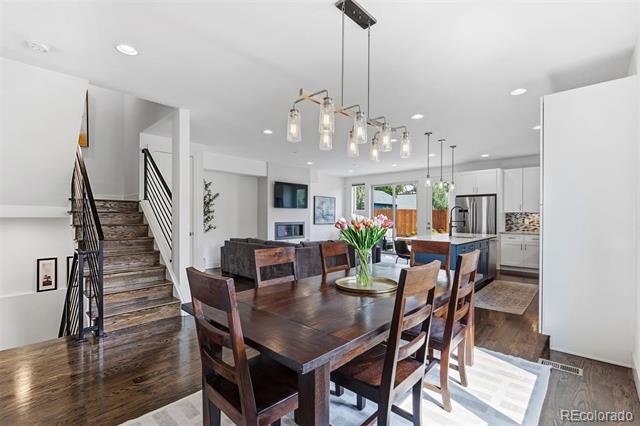
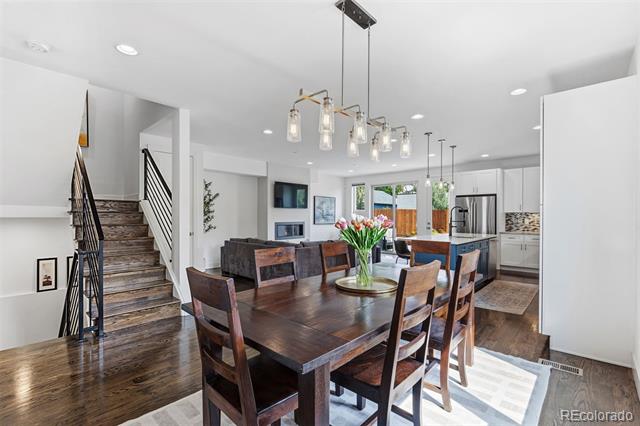
Dining room with a large wooden table beside an open kitchen and hardwood staircase.
Dining area with a dark wood table, floral centerpiece, hardwood floors, and an open kitchen.
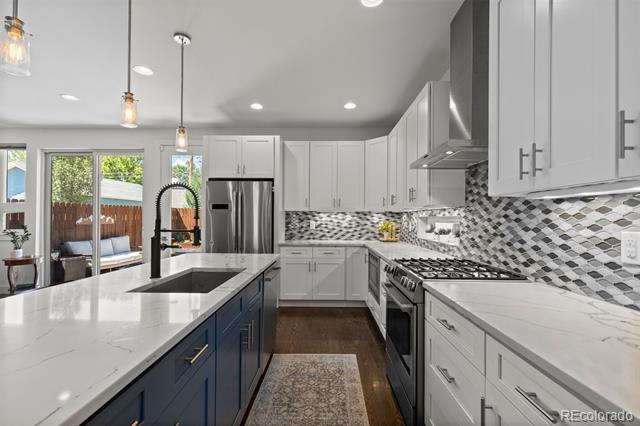
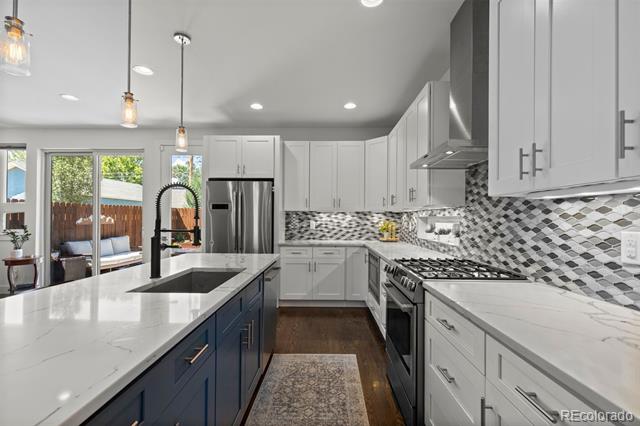
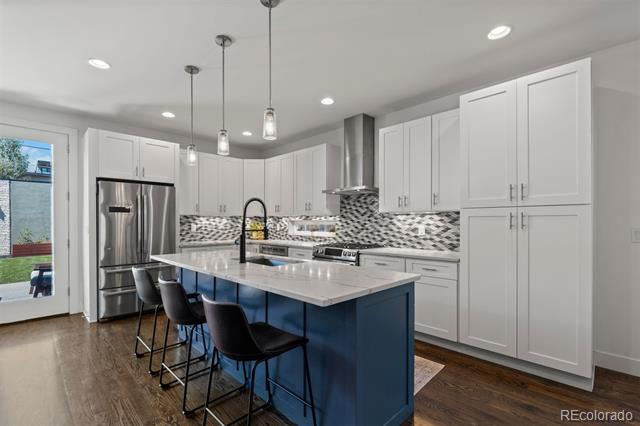
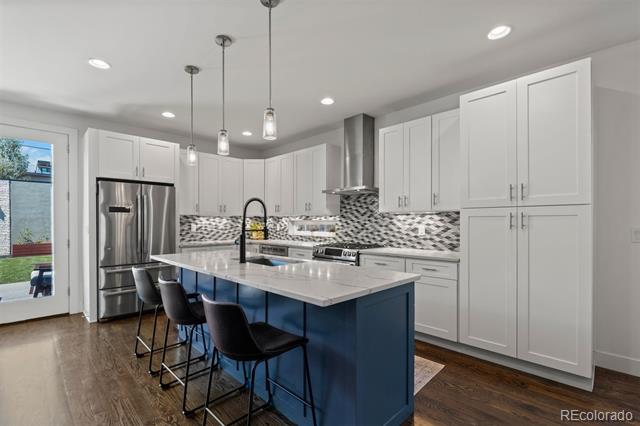
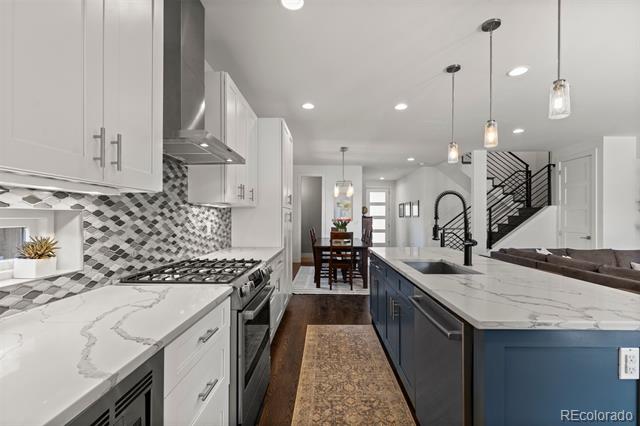
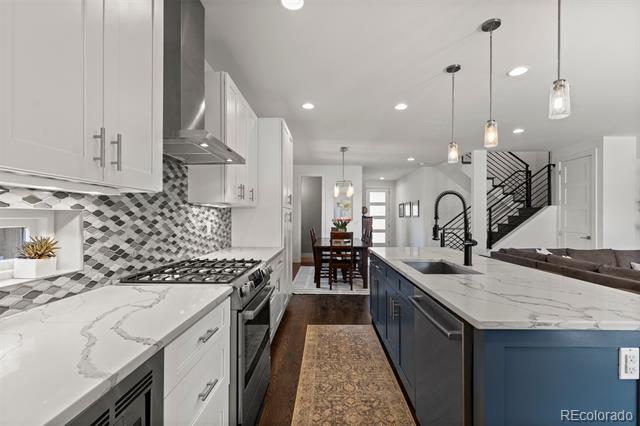
Renovated kitchen with a dark blue island, stainless steel appliances, and a patterned tile backsplash.
Kitchen with a navy island, white stone countertops, and gray mosaic backsplash.
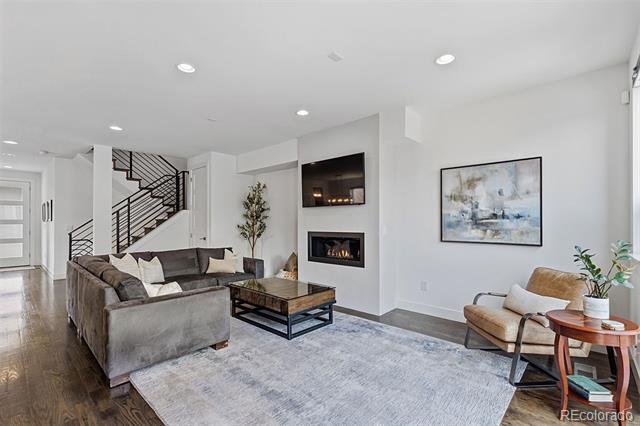
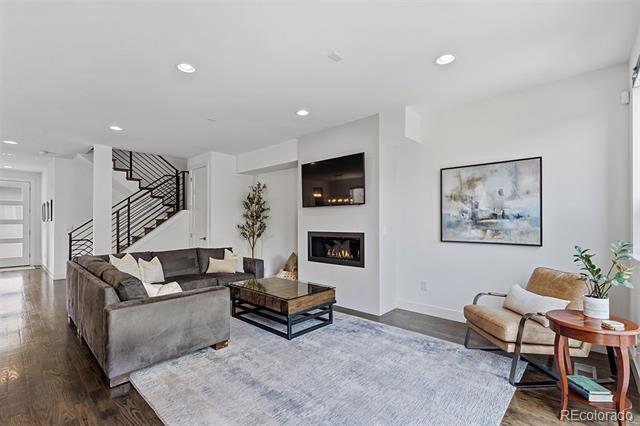
Living room with a gray sectional, modern fireplace, wall-mounted TV, and black metal staircase.
Living room with a gray sectional, built-in fireplace, wall-mounted television, and staircase.
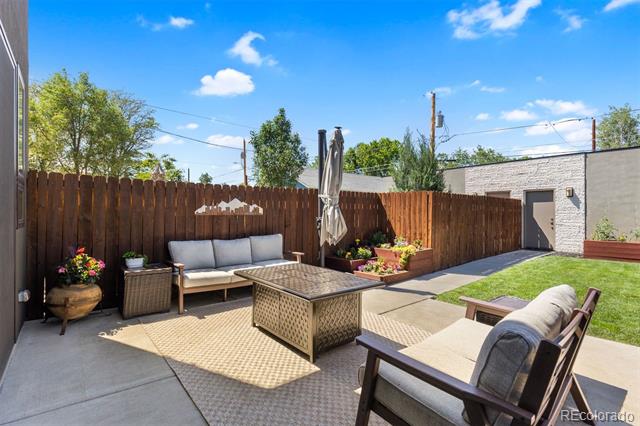
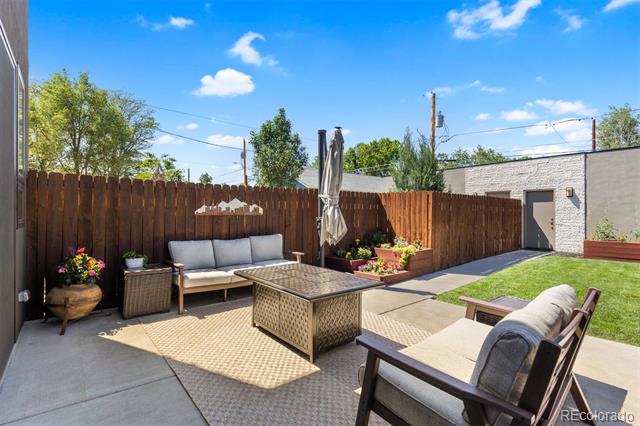
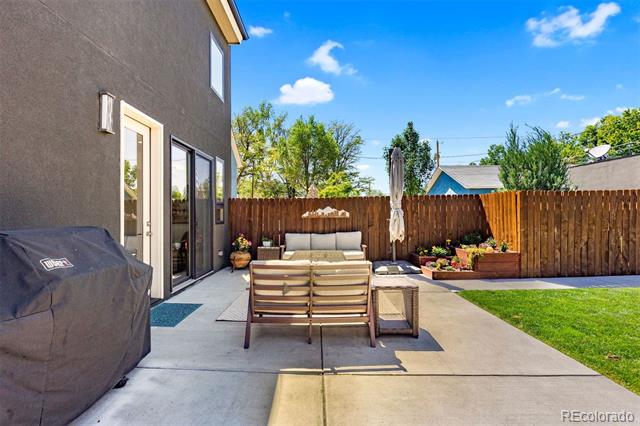
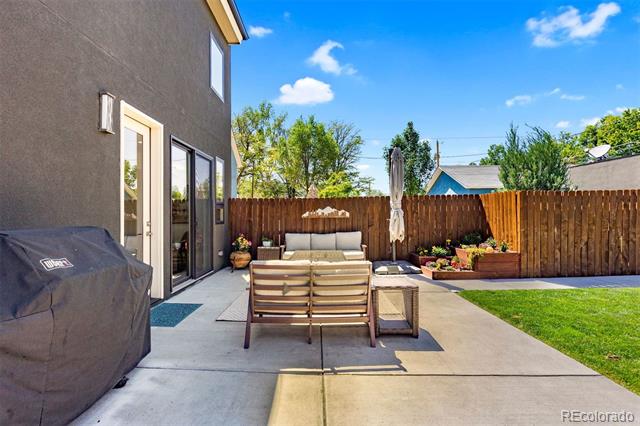
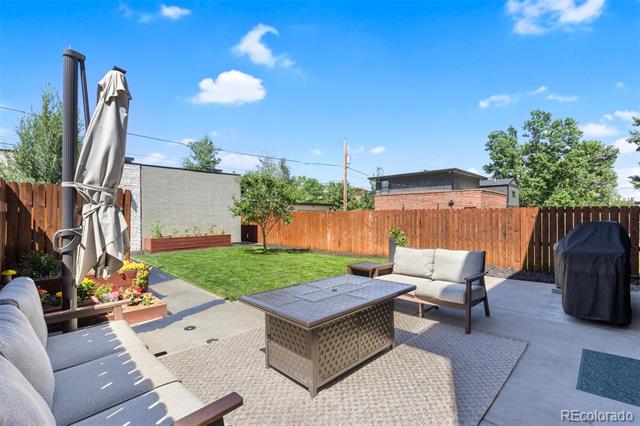
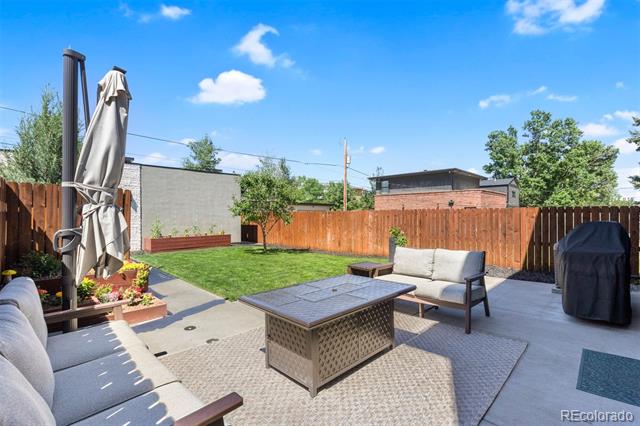
Furnished patio with cushioned seating, a closed umbrella, raised flower beds, and a wooden privacy fence.
Furnished fenced patio with outdoor seating, flower planters, and a small lawn.
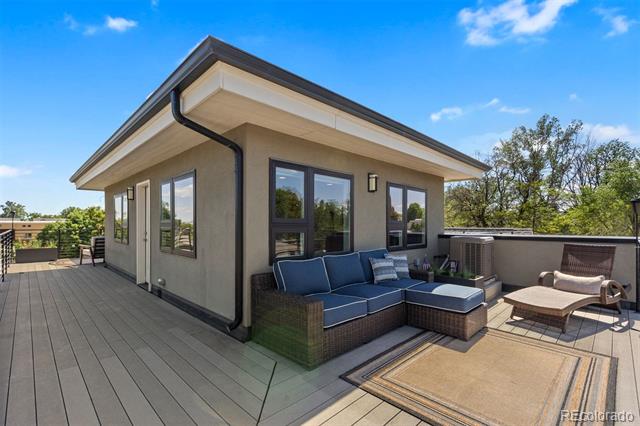
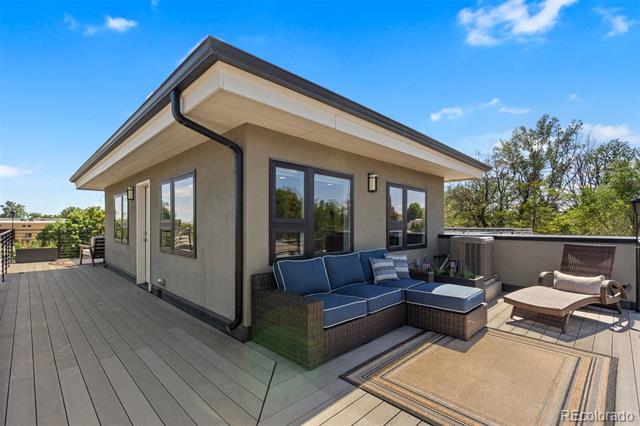
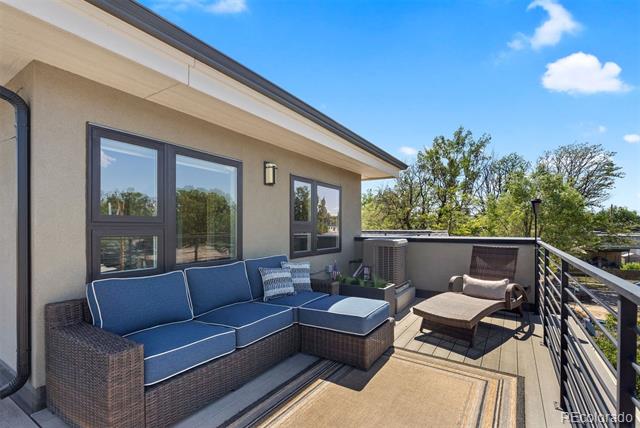
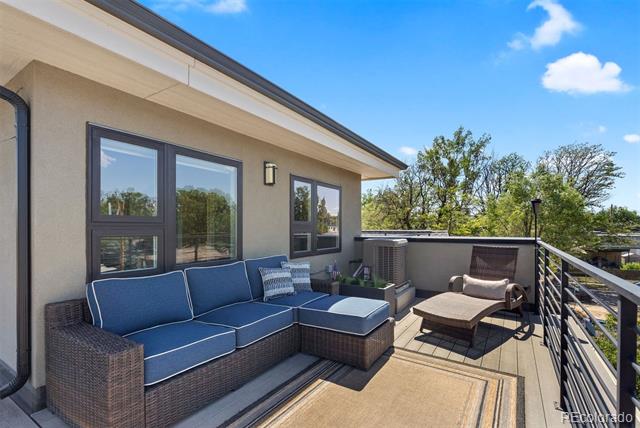
Rooftop deck with a blue sectional sofa, lounge chairs, and a rug beside the home.
Furnished rooftop deck with a blue sectional, lounge chairs, and gray plank flooring.
Modern two-story home with rooftop terraces, light stone facade, and an orange side fence.
Modern two-story Denver home with stone facade, rooftop terraces, and orange side fence.
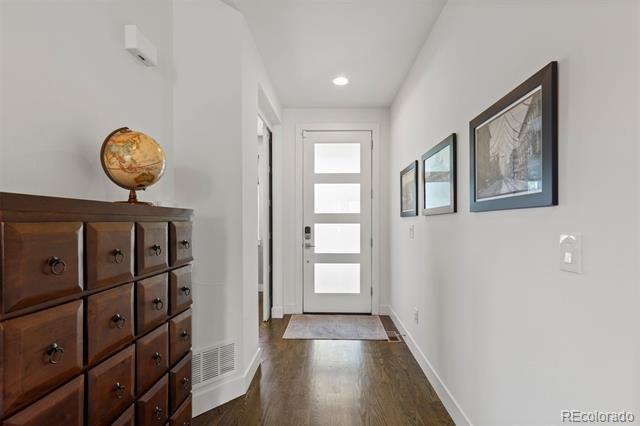
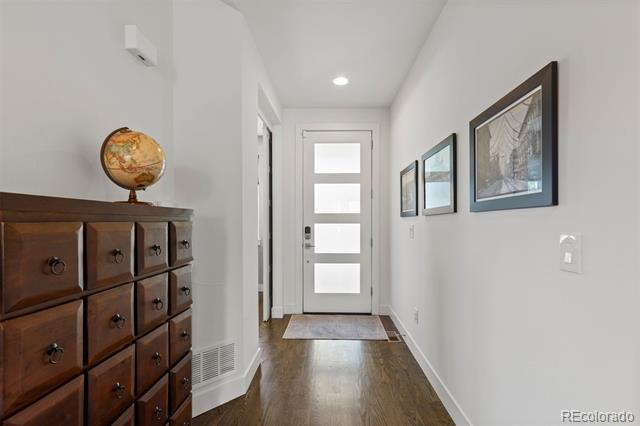
Entry hallway with dark wood floors, a globe-topped drawer chest, framed artwork, and a glass-panel front door.
Entry hallway with dark hardwood floors, a wooden drawer chest, and a white glass-paneled front door.
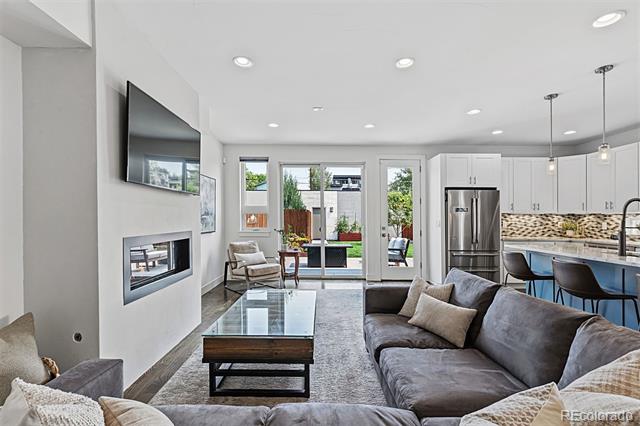
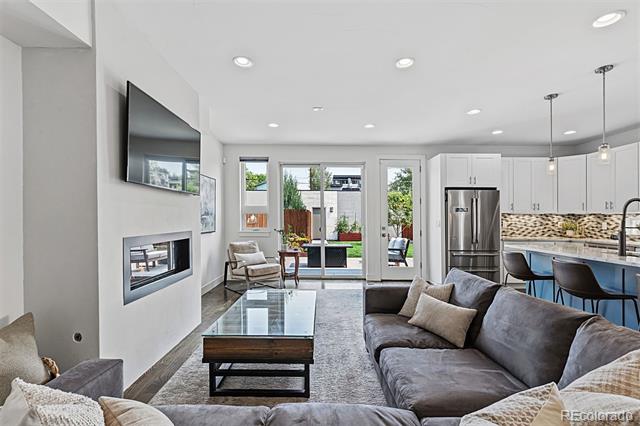
Open-plan living room and kitchen with a gray sectional, modern fireplace, and glass doors to a garden.
Living room with gray sectional, linear fireplace, and sliding doors opening to a patio.
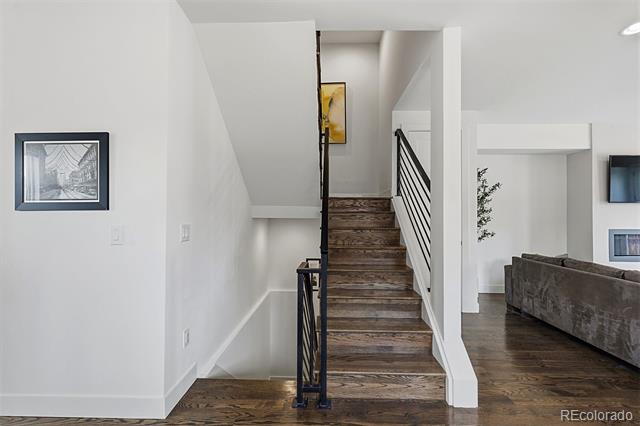
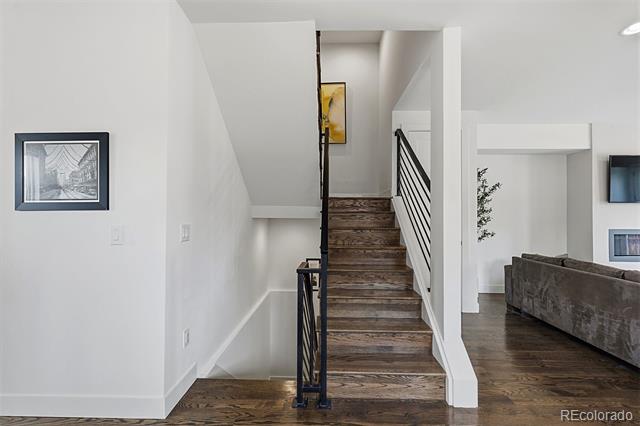
Wooden staircase with black railing, framed artwork, and a gray sofa nearby.
Interior staircase with dark wood treads and black metal railing beside a living room.
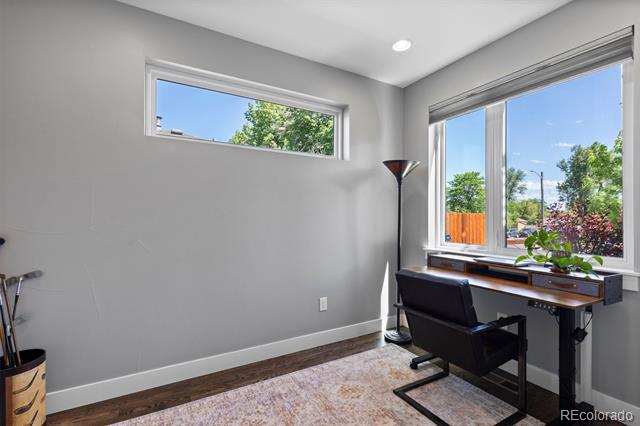
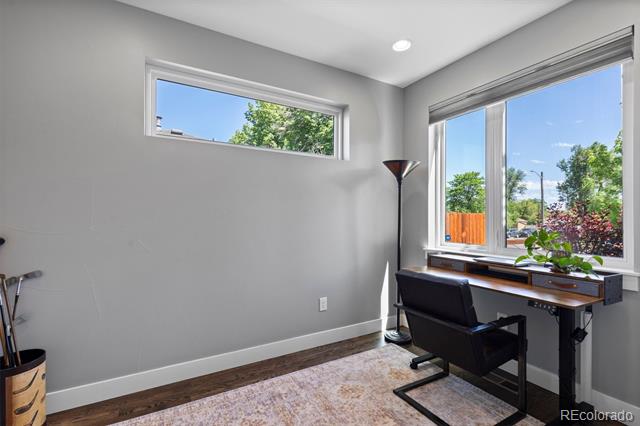
Home office with a desk beneath a large window and a narrow horizontal window.
Home office with a black desk chair, wide windows, and a view of trees and a wooden fence.
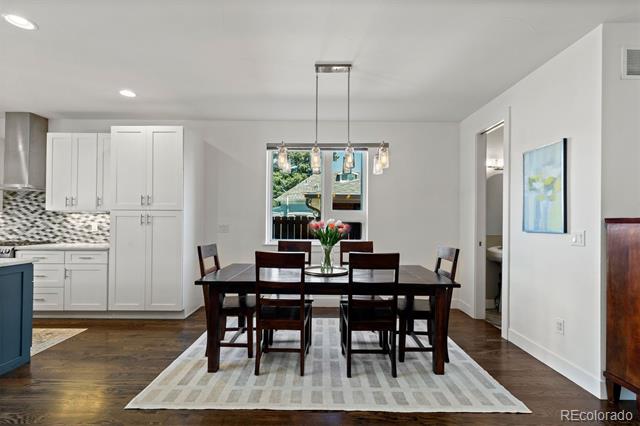
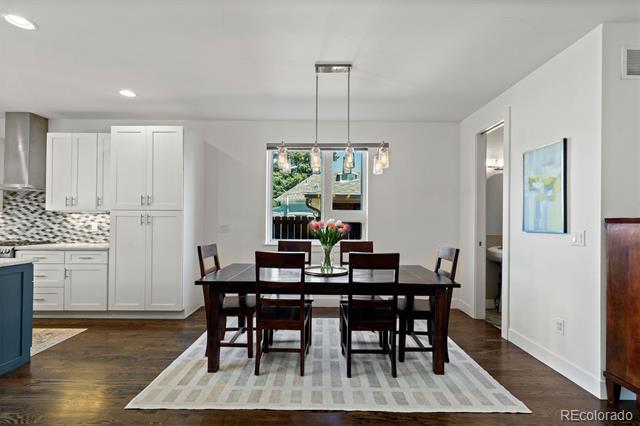
Dining room with a dark wood table, patterned rug, and adjoining white kitchen.
Dining area with a dark wood table, pendant lights, and hardwood floors beside a white kitchen.
Modern kitchen with a navy island, white countertop, patterned backsplash, and stainless steel appliances.
Kitchen with a navy island, white cabinets, stainless steel appliances, and patterned tile backsplash.
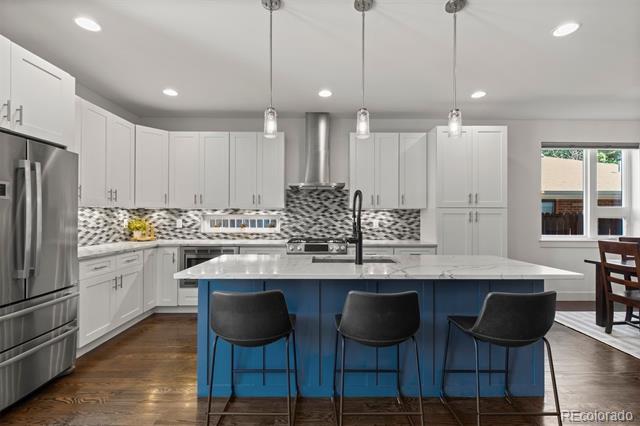
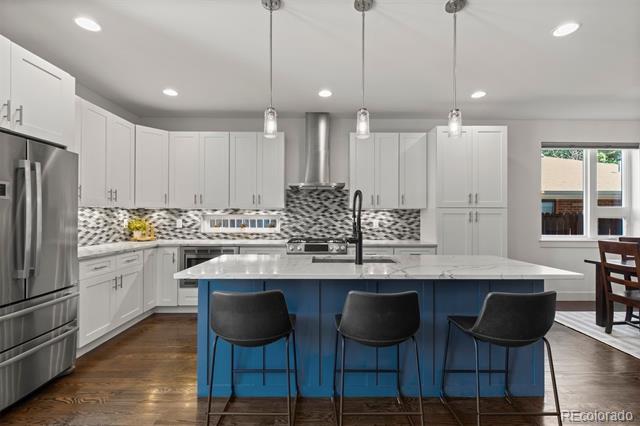
Kitchen with a blue island, white cabinets, patterned backsplash, and stainless steel appliances.
Kitchen with a blue island, three stools, white cabinets, and stainless steel appliances.
Kitchen with white cabinets, a geometric tile backsplash, and a dark blue island with a black sink.
Open kitchen with a blue island, marble-look counters, patterned tile backsplash, and stainless steel appliances.
Backyard patio with cushioned seating, a covered grill, raised flower beds, and a fenced lawn.
Backyard patio with outdoor dining set, covered grill, raised flower beds, and fenced lawn.
Backyard patio with outdoor seating, a closed umbrella, and a lawn behind a wooden fence.
Backyard patio with outdoor seating, a coffee table, closed umbrella, and lawn.
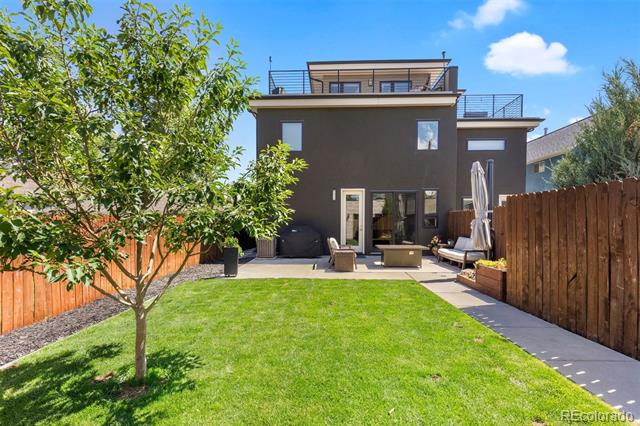
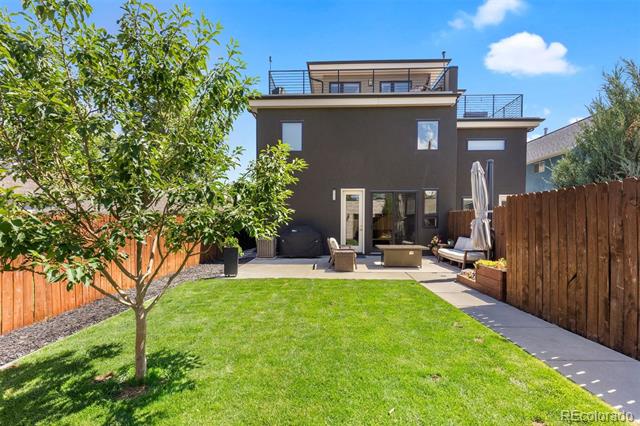
Modern home’s fenced backyard with a rooftop deck, lawn, and paved patio seating.
Modern dark home with rooftop decks, a fenced lawn, young tree, and furnished patio.
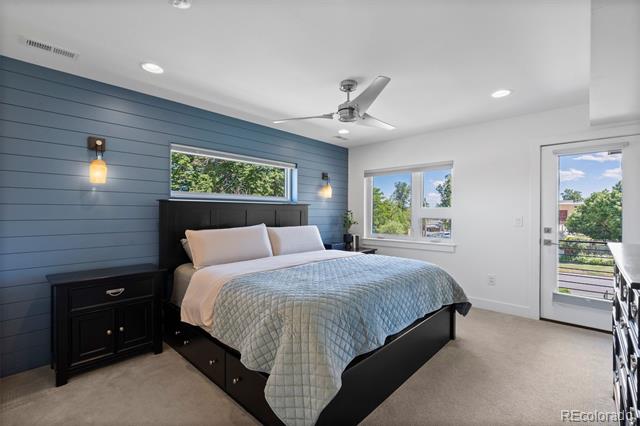
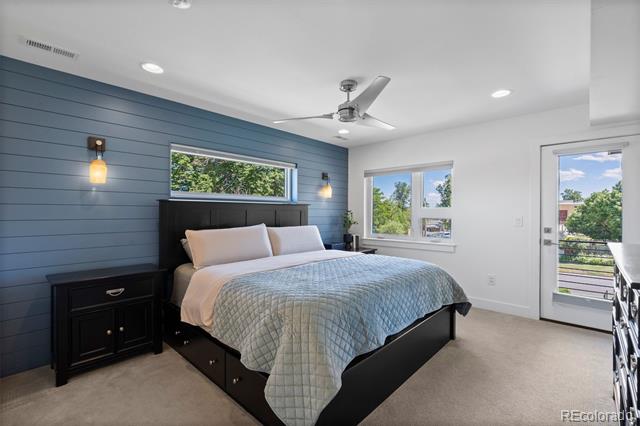
Bedroom with a blue paneled accent wall, pale blue bedding, and a glass door opening to a balcony.
Bedroom with a blue shiplap accent wall, black bed frame, and glass door opening to greenery.
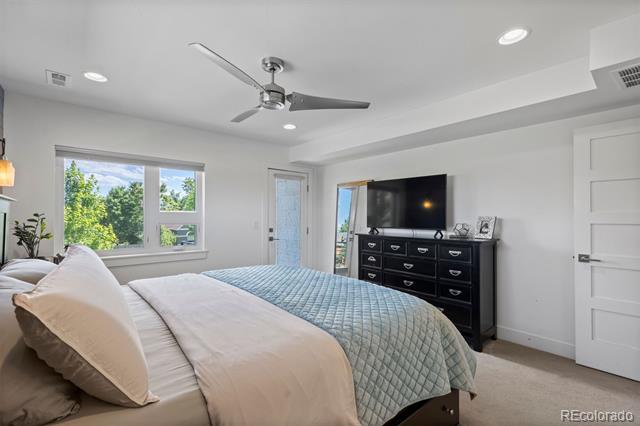
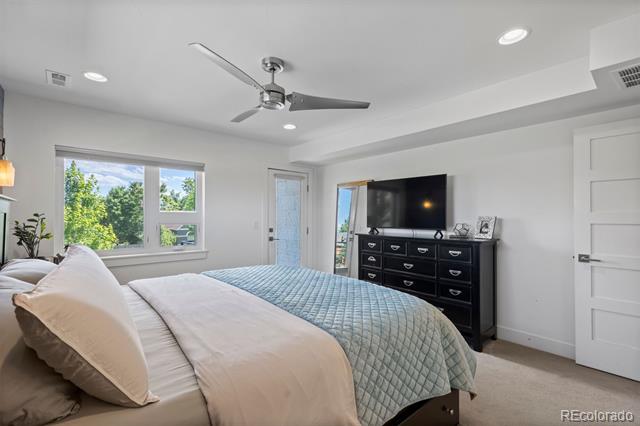
Bedroom with a large window, ceiling fan, and dresser with television.
Bedroom with a large bed, ceiling fan, television dresser, and window overlooking greenery.
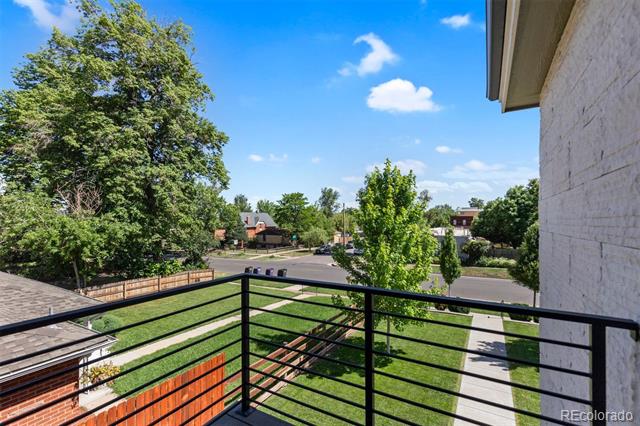
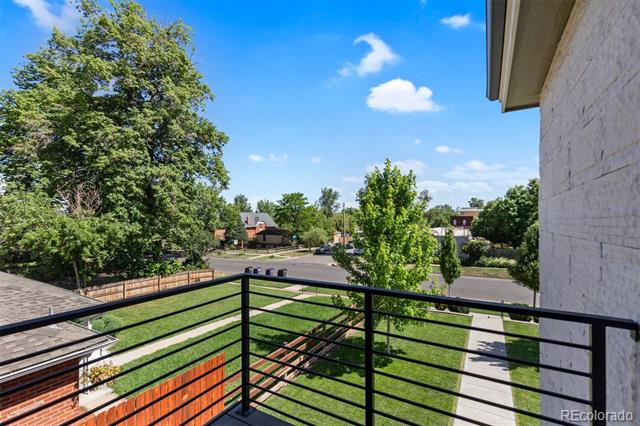
Balcony view over a tree-lined residential street, framed by black metal railings.
Balcony overlooking a green yard and tree-lined residential street, with black metal railings.
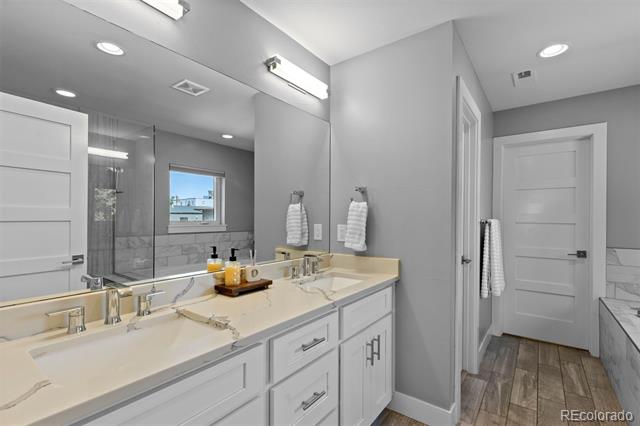
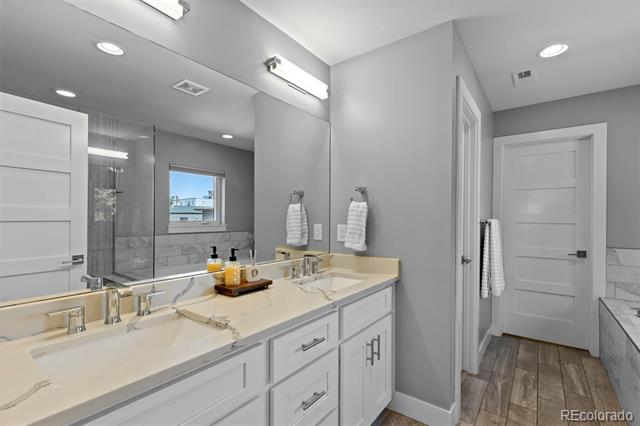
Bathroom with a long double-sink vanity, wall mirror, glass shower, and wood-look tile floor.
Bathroom with a long double-sink vanity, marble-look counter, large mirror, and glass-enclosed shower.
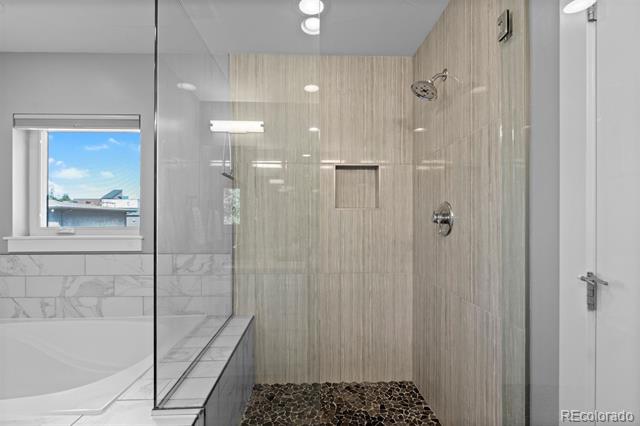
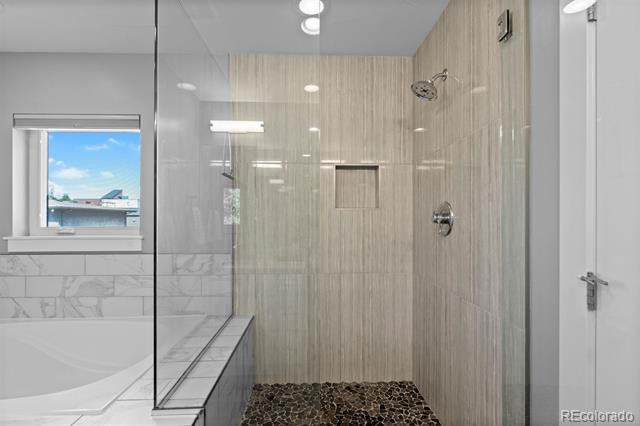
Bathroom with glass walk-in shower, pebble floor, and bathtub beneath a window.
Bathroom with a glass walk-in shower, beige tile, pebble floor, and adjacent bathtub beneath a window.
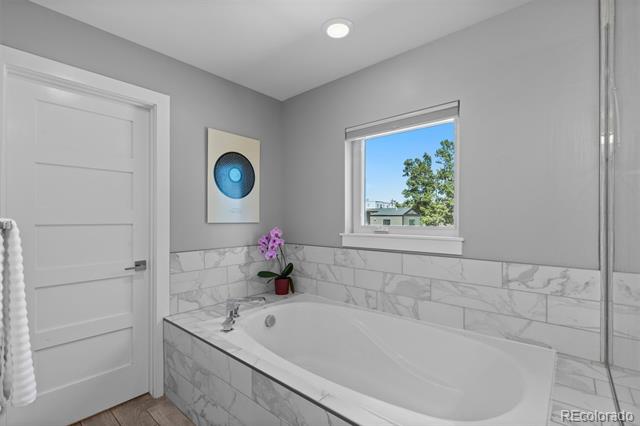
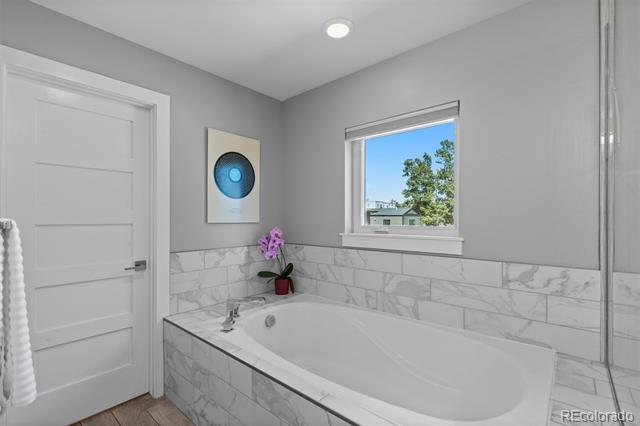
Bathroom with a large white bathtub, marble-look tile, and a window overlooking trees.
Bathroom with a large white soaking tub, marble tile surround, and window.
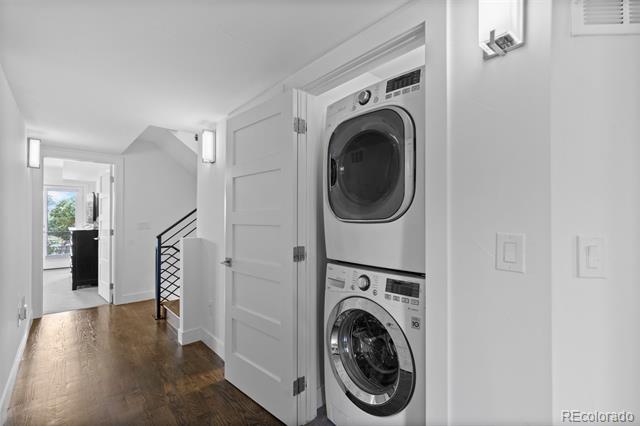
Hallway with stacked washer and dryer, dark hardwood floors, and a black metal stair railing.
Stacked washer and dryer beside a bright hallway with hardwood floors.
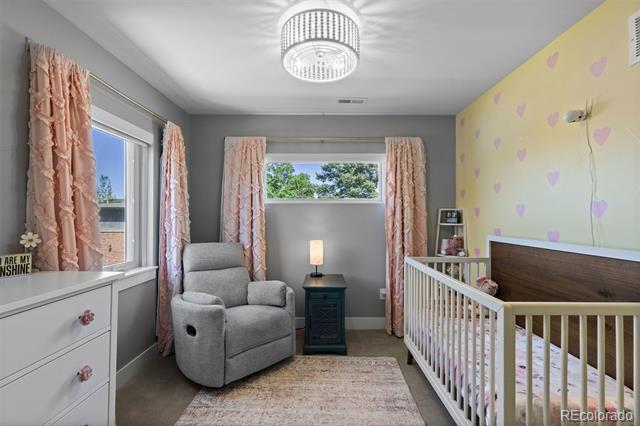
Nursery with a white crib, gray glider, heart-patterned yellow wall, and pink curtains.
Nursery with a white crib, gray recliner, pink curtains, and a heart-patterned yellow wall.
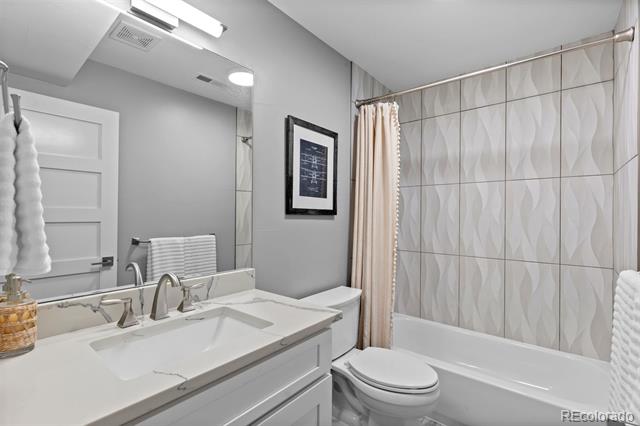
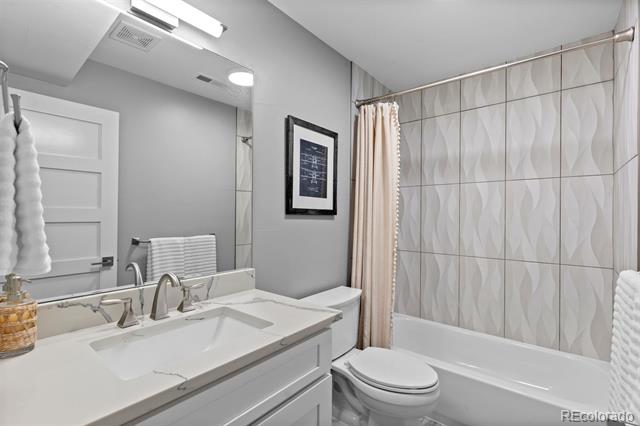
Bathroom with a white vanity, toilet, and bathtub featuring patterned tile.
Bathroom with a white vanity, large mirror, and bathtub with patterned tile surround.
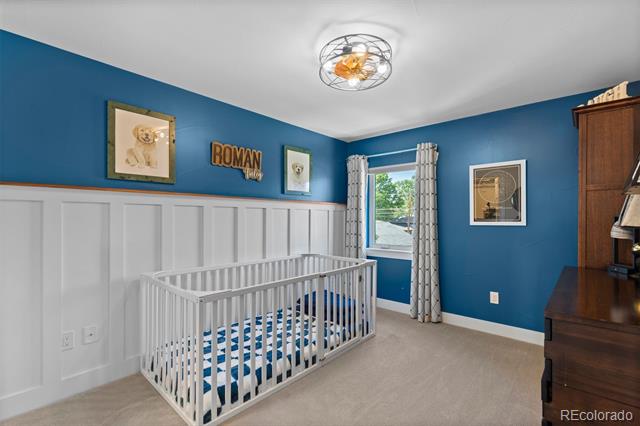
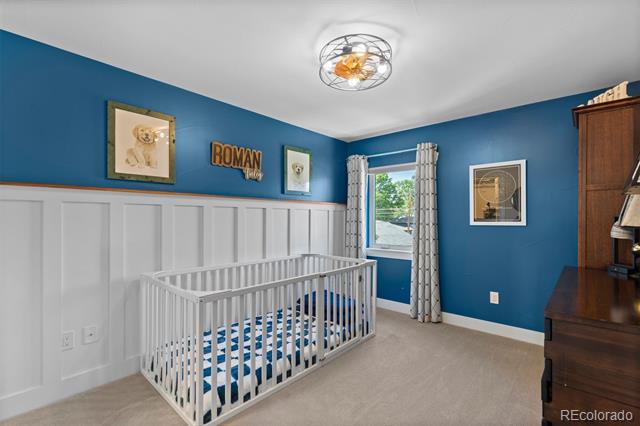
Nursery with a white crib, blue walls, white wainscoting, and patterned curtains.
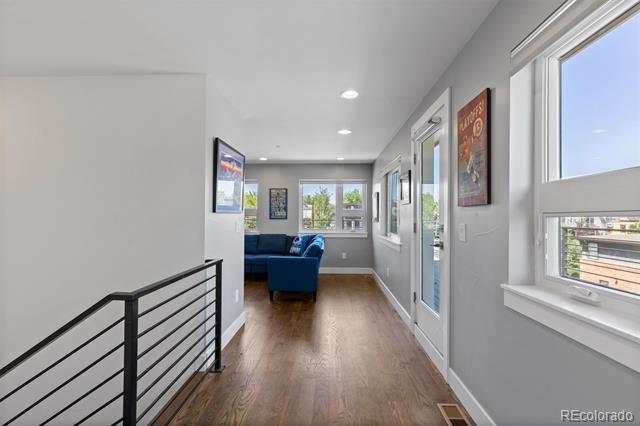
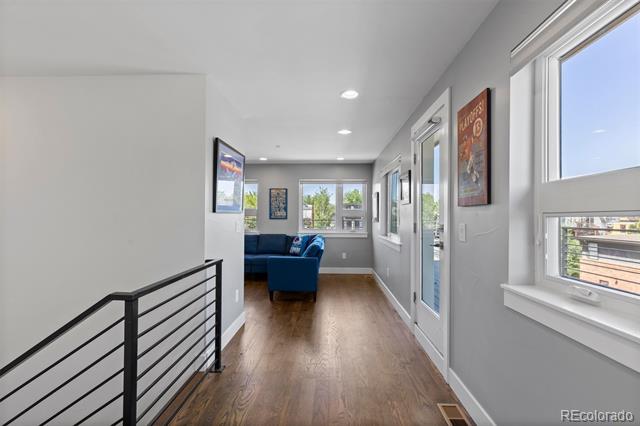
Bright hallway with wood floors, black railing, and a blue seating area.
Bright hallway with wood floors, black railing, and blue seating at the far end.
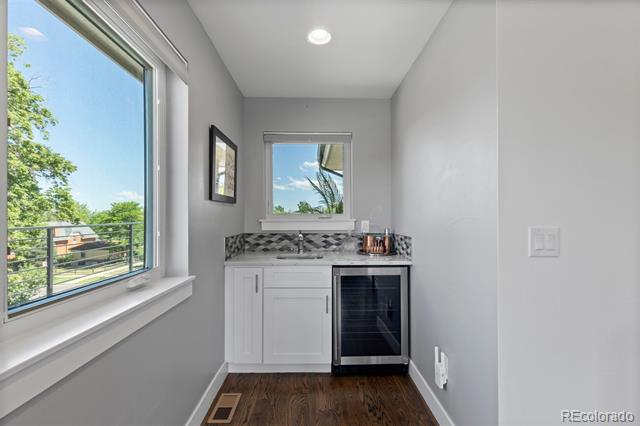
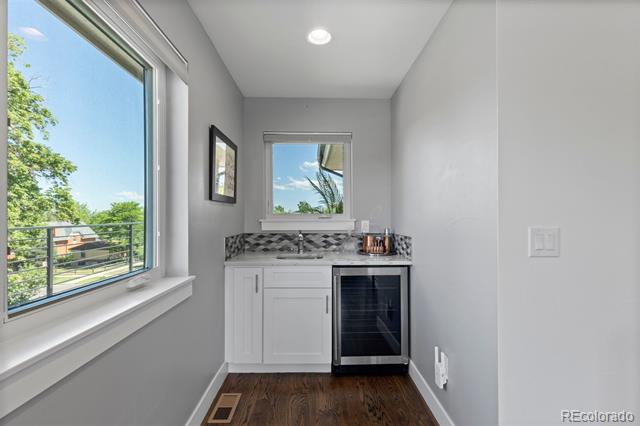
Compact kitchenette with a sink, beverage refrigerator, and large windows overlooking trees.
Wet bar with white cabinets, patterned tile backsplash, beverage refrigerator, and large windows overlooking trees.
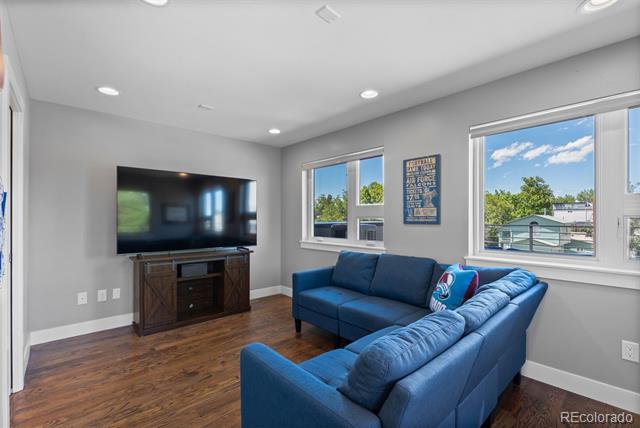
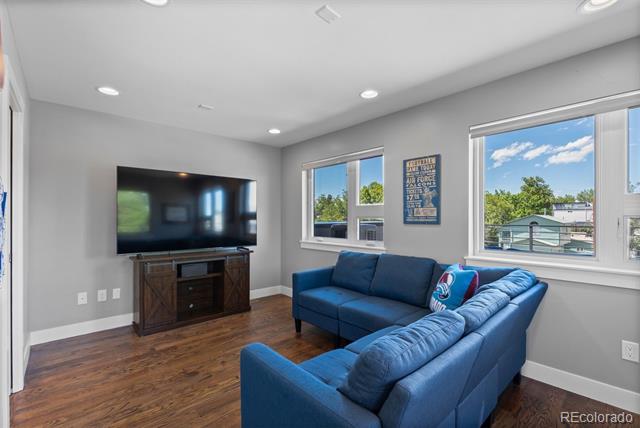
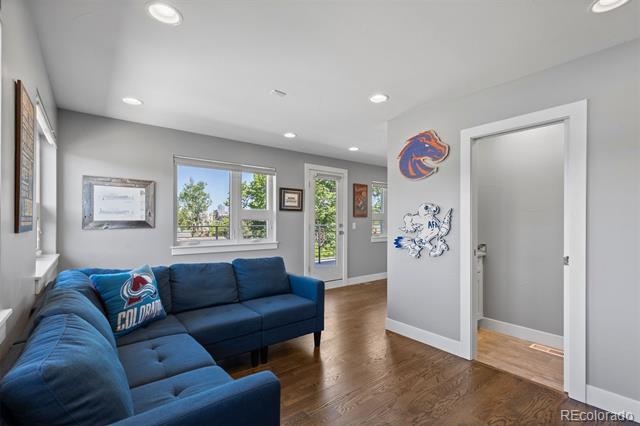
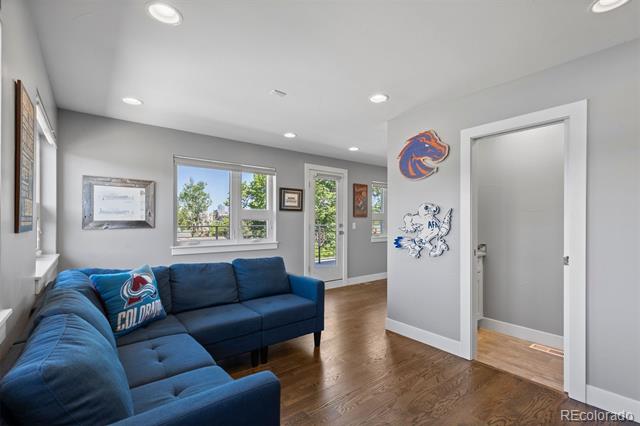
Living room with a blue sectional sofa, hardwood floors, and a wall-mounted television.
Living room with a blue sectional sofa, hardwood floors, and large sunny windows.
Living room with a blue sectional sofa, hardwood floors, and sports-themed wall decorations.
Living room with a blue sectional sofa, hardwood floors, and windows overlooking greenery.
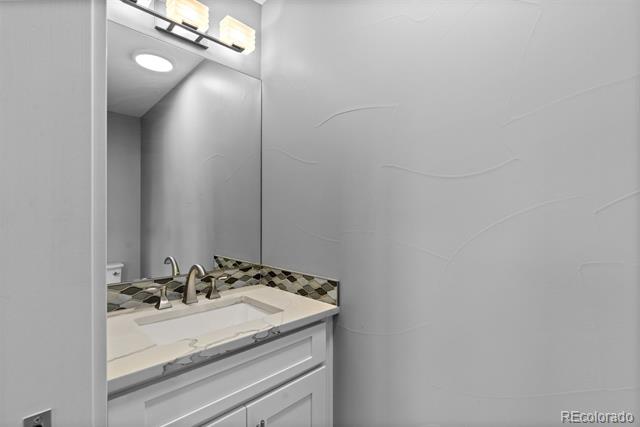
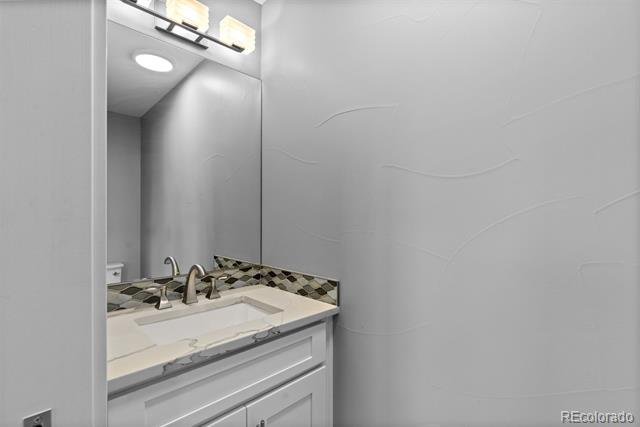
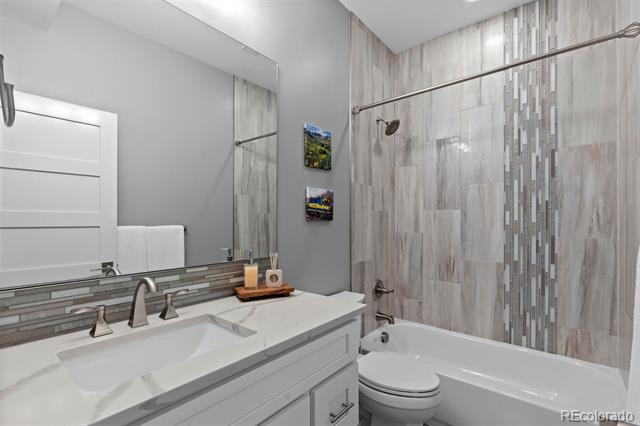
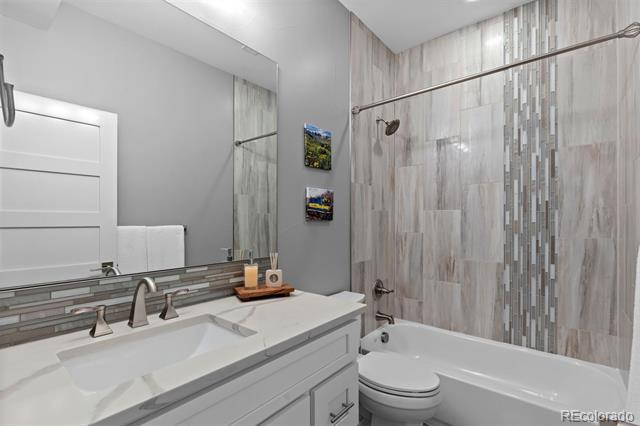
Bathroom vanity with a white sink, mosaic tile backsplash, chrome faucets, and large mirror.
Bathroom vanity with a white sink, chrome faucet, mosaic backsplash, and sculpted gray wall.
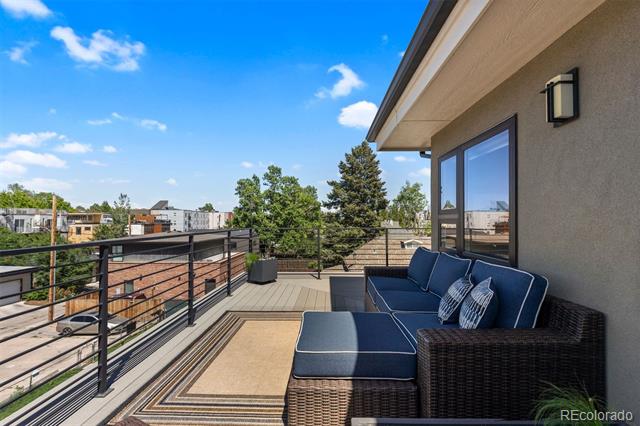
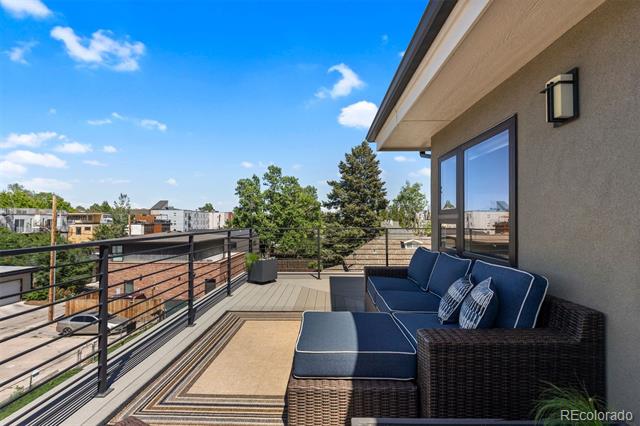
Rooftop deck with blue-cushioned wicker seating, a striped rug, and views of nearby homes and trees.
Rooftop deck with navy seating, a striped rug, and views of nearby homes and trees.
Rooftop deck with blue-cushioned sectional seating and a lounge chair beside the house.
Rooftop deck with a blue-cushioned sectional, lounge chair, and metal railing.
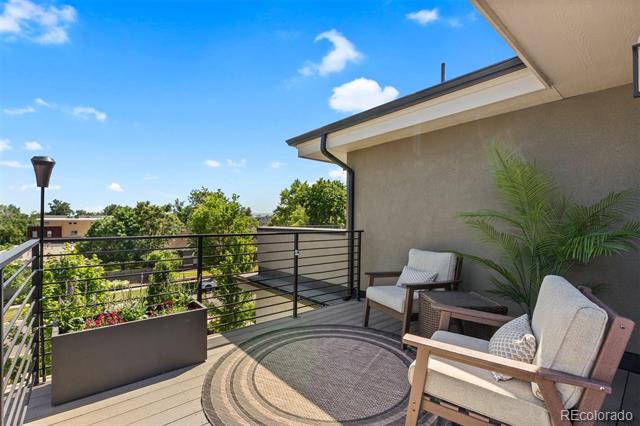
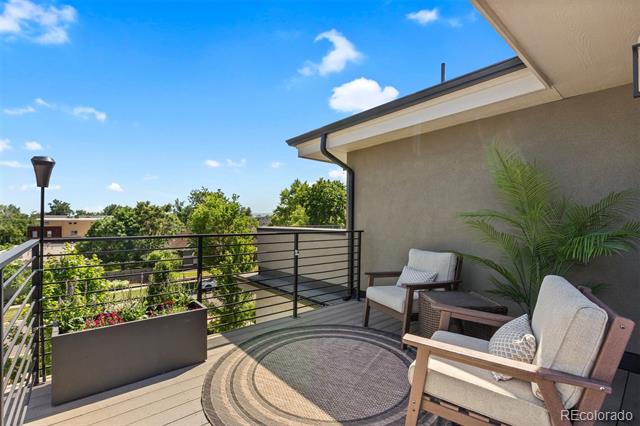
Furnished balcony with seating, a round rug, and views of leafy trees.
Balcony with cushioned chairs, a round rug, and a potted palm overlooking trees.
Denver skyline viewed through leafy trees from the property.
Denver skyline framed by leafy trees, with high-rise buildings in the distance.
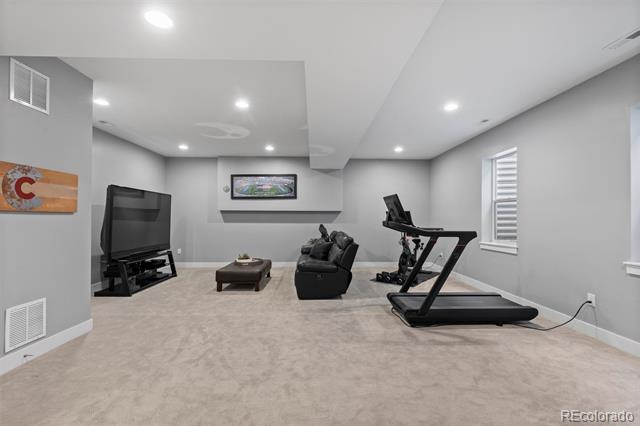
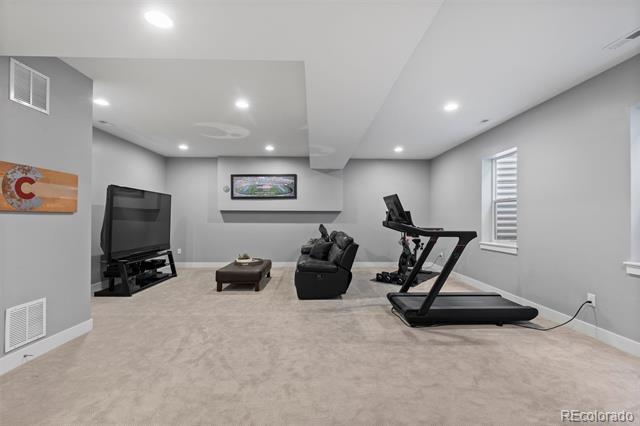
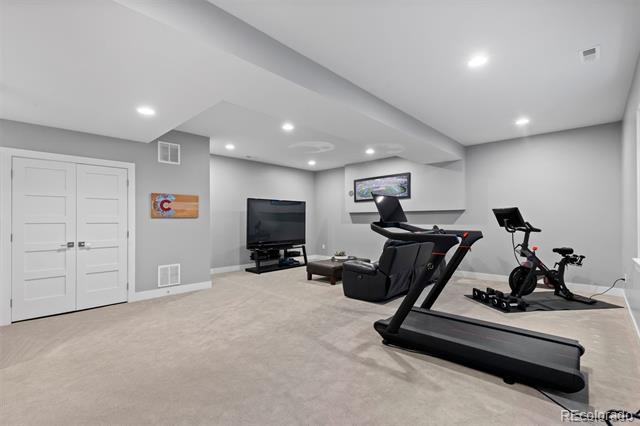
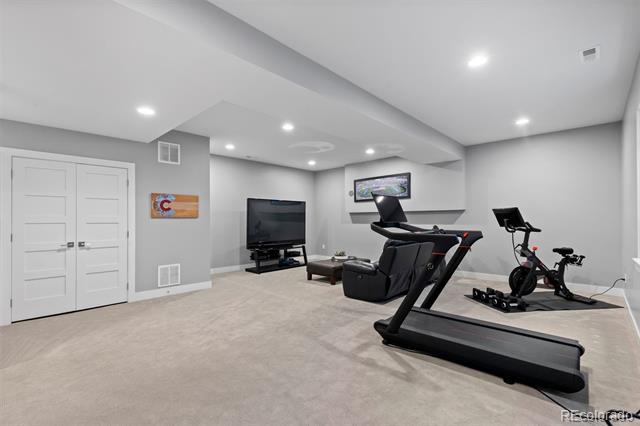
Basement recreation room with a treadmill, television, and black leather chair.
Basement recreation room with leather seating, a television, and a treadmill.
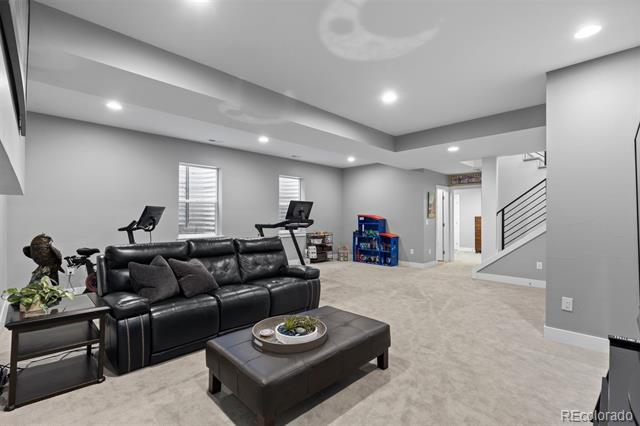
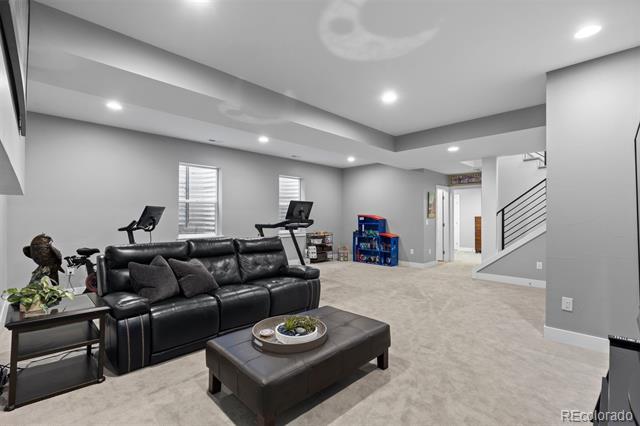
Finished recreation room with a black leather sectional, exercise equipment, and a staircase.
Finished basement recreation room with a black leather sectional, exercise equipment, and a staircase.
Basement exercise room with a treadmill, stationary bike, and television.
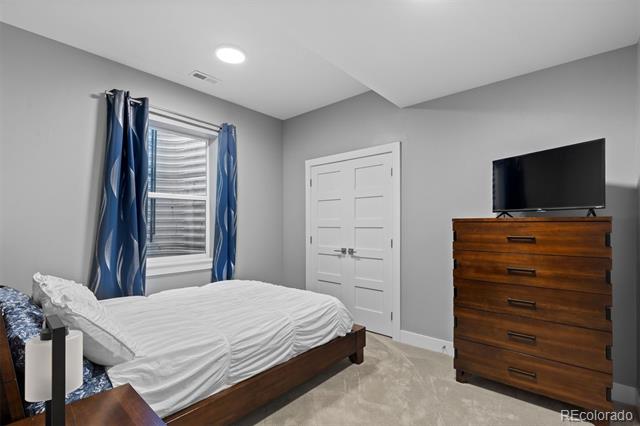
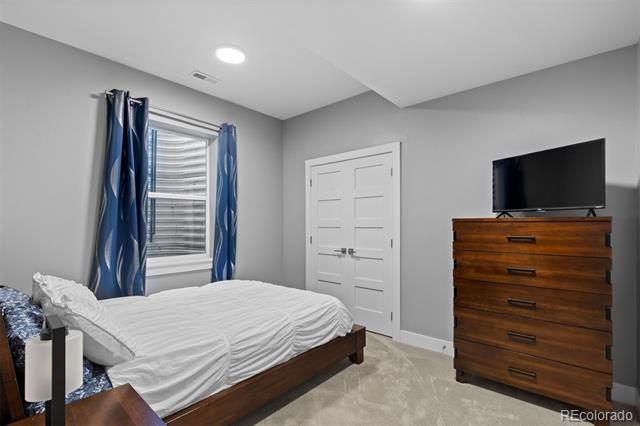
Bedroom with white bedding, blue curtains, double closet doors, and a wooden dresser with a television.
Bedroom with white bedding, blue curtains, and a television on a wooden dresser.
Bathroom with a double-sink vanity, bathtub, and gray tile shower surround.
Bathroom with a white double vanity and tub, gray tile, and a vertical mosaic accent.
Modern multi-story home with a landscaped front lawn and walkway, between neighboring houses.
Modern three-story home with a flat roof, landscaped lawn, central walkway, and mature trees.
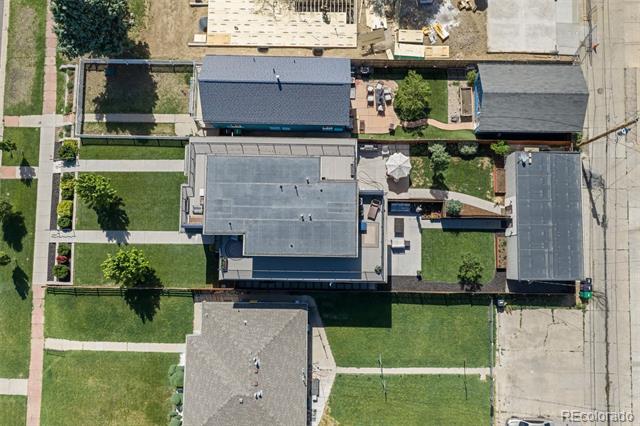
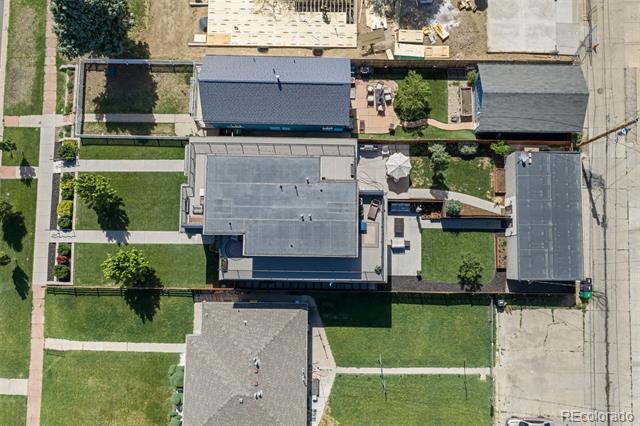
Aerial view of a contemporary home with fenced lawns and a patio.
Aerial view of a home with fenced lawns and a patio with an umbrella.
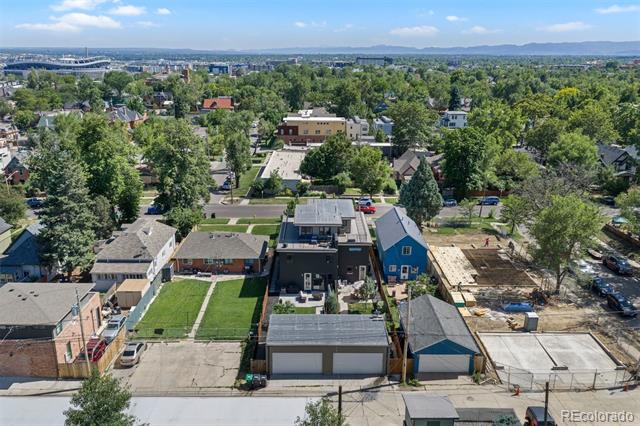
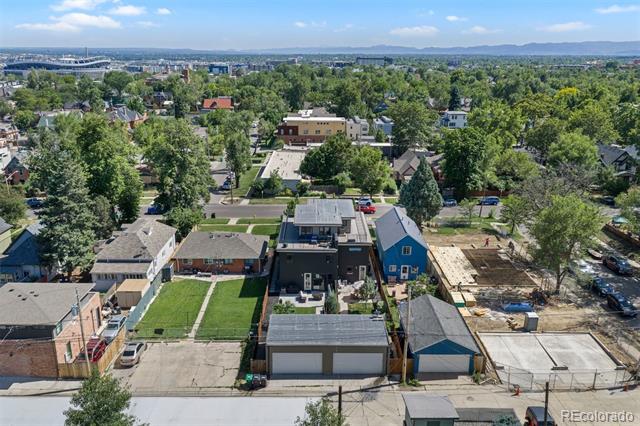
Aerial view of a Denver neighborhood, with a modern dark home, blue neighboring house, and distant mountains.
Aerial view of a modern dark Denver home with a rooftop deck, detached garage, and distant mountains.
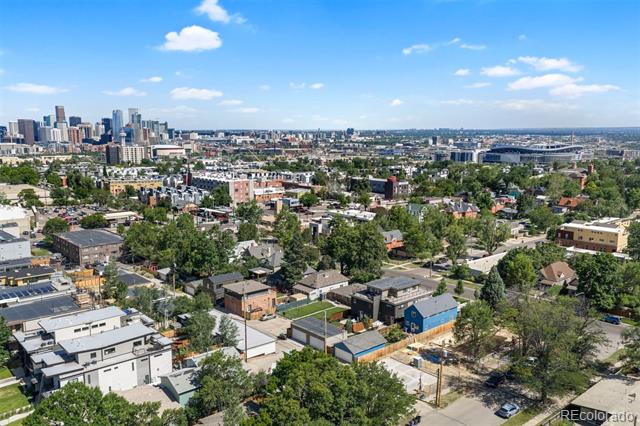
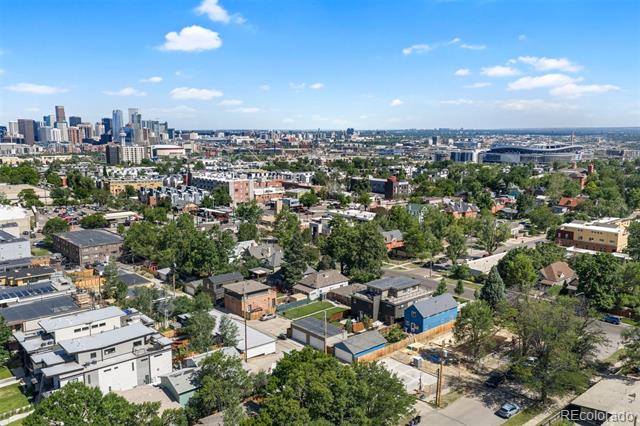
Aerial view of a leafy Denver neighborhood with downtown skyline in the distance.
Aerial view of Denver’s residential neighborhoods with the downtown skyline in the distance.
Aerial view of a tree-lined Denver neighborhood beside a lake, with mountains on the horizon.
Aerial view of a leafy Denver neighborhood, lake, and Rocky Mountains.
SEE ALL PHOTOS
Modern multi-story home with stone-and-siding facade, rooftop deck, front lawn, and mature tree.
Modern two-story home with a stone-and-siding facade, front lawn, and mature tree.
Dining room with a large wooden table beside an open kitchen and hardwood staircase.
Dining area with a dark wood table, floral centerpiece, hardwood floors, and an open kitchen.
Renovated kitchen with a dark blue island, stainless steel appliances, and a patterned tile backsplash.
Kitchen with a navy island, white stone countertops, and gray mosaic backsplash.
Living room with a gray sectional, modern fireplace, wall-mounted TV, and black metal staircase.
Living room with a gray sectional, built-in fireplace, wall-mounted television, and staircase.
Furnished patio with cushioned seating, a closed umbrella, raised flower beds, and a wooden privacy fence.
Furnished fenced patio with outdoor seating, flower planters, and a small lawn.
Rooftop deck with a blue sectional sofa, lounge chairs, and a rug beside the home.
Furnished rooftop deck with a blue sectional, lounge chairs, and gray plank flooring.
Modern two-story home with rooftop terraces, light stone facade, and an orange side fence.
Modern two-story Denver home with stone facade, rooftop terraces, and orange side fence.
Entry hallway with dark wood floors, a globe-topped drawer chest, framed artwork, and a glass-panel front door.
Entry hallway with dark hardwood floors, a wooden drawer chest, and a white glass-paneled front door.
Open-plan living room and kitchen with a gray sectional, modern fireplace, and glass doors to a garden.
Living room with gray sectional, linear fireplace, and sliding doors opening to a patio.
Wooden staircase with black railing, framed artwork, and a gray sofa nearby.
Interior staircase with dark wood treads and black metal railing beside a living room.
Home office with a desk beneath a large window and a narrow horizontal window.
Home office with a black desk chair, wide windows, and a view of trees and a wooden fence.
Dining room with a dark wood table, patterned rug, and adjoining white kitchen.
Dining area with a dark wood table, pendant lights, and hardwood floors beside a white kitchen.
Modern kitchen with a navy island, white countertop, patterned backsplash, and stainless steel appliances.
Kitchen with a navy island, white cabinets, stainless steel appliances, and patterned tile backsplash.
Kitchen with a blue island, white cabinets, patterned backsplash, and stainless steel appliances.
Kitchen with a blue island, three stools, white cabinets, and stainless steel appliances.
Kitchen with white cabinets, a geometric tile backsplash, and a dark blue island with a black sink.
Open kitchen with a blue island, marble-look counters, patterned tile backsplash, and stainless steel appliances.
Backyard patio with cushioned seating, a covered grill, raised flower beds, and a fenced lawn.
Backyard patio with outdoor dining set, covered grill, raised flower beds, and fenced lawn.
Backyard patio with outdoor seating, a closed umbrella, and a lawn behind a wooden fence.
Backyard patio with outdoor seating, a coffee table, closed umbrella, and lawn.
Modern home’s fenced backyard with a rooftop deck, lawn, and paved patio seating.
Modern dark home with rooftop decks, a fenced lawn, young tree, and furnished patio.
Bedroom with a blue paneled accent wall, pale blue bedding, and a glass door opening to a balcony.
Bedroom with a blue shiplap accent wall, black bed frame, and glass door opening to greenery.
Bedroom with a large window, ceiling fan, and dresser with television.
Bedroom with a large bed, ceiling fan, television dresser, and window overlooking greenery.
Balcony view over a tree-lined residential street, framed by black metal railings.
Balcony overlooking a green yard and tree-lined residential street, with black metal railings.
Bathroom with a long double-sink vanity, wall mirror, glass shower, and wood-look tile floor.
Bathroom with a long double-sink vanity, marble-look counter, large mirror, and glass-enclosed shower.
Bathroom with glass walk-in shower, pebble floor, and bathtub beneath a window.
Bathroom with a glass walk-in shower, beige tile, pebble floor, and adjacent bathtub beneath a window.
Bathroom with a large white bathtub, marble-look tile, and a window overlooking trees.
Bathroom with a large white soaking tub, marble tile surround, and window.
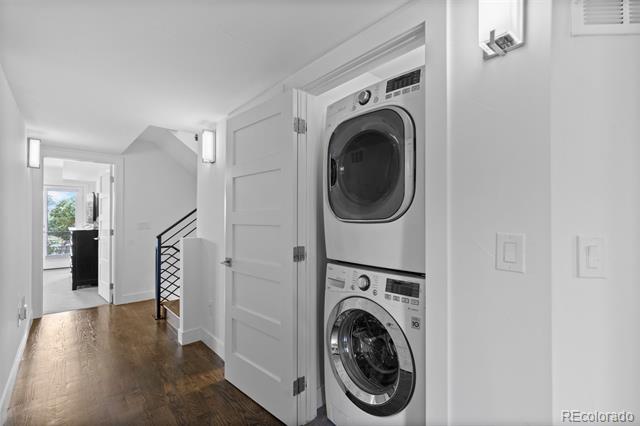
Hallway with stacked washer and dryer, dark hardwood floors, and a black metal stair railing.
Stacked washer and dryer beside a bright hallway with hardwood floors.
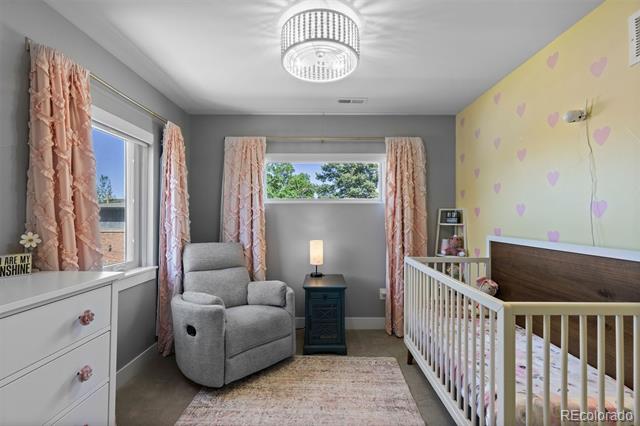
Nursery with a white crib, gray glider, heart-patterned yellow wall, and pink curtains.
Nursery with a white crib, gray recliner, pink curtains, and a heart-patterned yellow wall.
Bathroom with a white vanity, toilet, and bathtub featuring patterned tile.
Bathroom with a white vanity, large mirror, and bathtub with patterned tile surround.
Nursery with a white crib, blue walls, white wainscoting, and patterned curtains.
Bright hallway with wood floors, black railing, and a blue seating area.
Bright hallway with wood floors, black railing, and blue seating at the far end.
Compact kitchenette with a sink, beverage refrigerator, and large windows overlooking trees.
Wet bar with white cabinets, patterned tile backsplash, beverage refrigerator, and large windows overlooking trees.
Living room with a blue sectional sofa, hardwood floors, and a wall-mounted television.
Living room with a blue sectional sofa, hardwood floors, and large sunny windows.
Living room with a blue sectional sofa, hardwood floors, and sports-themed wall decorations.
Living room with a blue sectional sofa, hardwood floors, and windows overlooking greenery.
Bathroom vanity with a white sink, mosaic tile backsplash, chrome faucets, and large mirror.
Bathroom vanity with a white sink, chrome faucet, mosaic backsplash, and sculpted gray wall.
Rooftop deck with blue-cushioned wicker seating, a striped rug, and views of nearby homes and trees.
Rooftop deck with navy seating, a striped rug, and views of nearby homes and trees.
Rooftop deck with blue-cushioned sectional seating and a lounge chair beside the house.
Rooftop deck with a blue-cushioned sectional, lounge chair, and metal railing.
Furnished balcony with seating, a round rug, and views of leafy trees.
Balcony with cushioned chairs, a round rug, and a potted palm overlooking trees.
Denver skyline viewed through leafy trees from the property.
Denver skyline framed by leafy trees, with high-rise buildings in the distance.
Basement recreation room with a treadmill, television, and black leather chair.
Basement recreation room with leather seating, a television, and a treadmill.
Finished recreation room with a black leather sectional, exercise equipment, and a staircase.
Finished basement recreation room with a black leather sectional, exercise equipment, and a staircase.
Basement exercise room with a treadmill, stationary bike, and television.
Bedroom with white bedding, blue curtains, double closet doors, and a wooden dresser with a television.
Bedroom with white bedding, blue curtains, and a television on a wooden dresser.
Bathroom with a double-sink vanity, bathtub, and gray tile shower surround.
Bathroom with a white double vanity and tub, gray tile, and a vertical mosaic accent.
Modern multi-story home with a landscaped front lawn and walkway, between neighboring houses.
Modern three-story home with a flat roof, landscaped lawn, central walkway, and mature trees.
Aerial view of a contemporary home with fenced lawns and a patio.
Aerial view of a home with fenced lawns and a patio with an umbrella.
Aerial view of a Denver neighborhood, with a modern dark home, blue neighboring house, and distant mountains.
Aerial view of a modern dark Denver home with a rooftop deck, detached garage, and distant mountains.
Aerial view of a leafy Denver neighborhood with downtown skyline in the distance.
Aerial view of Denver’s residential neighborhoods with the downtown skyline in the distance.
Aerial view of a tree-lined Denver neighborhood beside a lake, with mountains on the horizon.
Aerial view of a leafy Denver neighborhood, lake, and Rocky Mountains.
Active Under Contract

3121 W 26th Avenue

3121 W 26th Avenue, Denver, CO 80211

$1,150,000
Nestled between Sloan's Lake the Highlands and Jefferson Park, this thoughtfully designed modern duplex sits on a rare, large 4,310 sq ft lot -- offering generous front and back yard space that is truly uncommon in one of Denver's most vibrant and walkable neighborhoods. Walk Score of 89! This home sits blocks from JP Restaurant and Lounge, Santo Remedio Mexican Grill, Federal Bar and Grill, Ros Siam, My Thai, Jefferson Park, and Mile High Stadium, the very best of the city right at your doorstep. Views are a defining feature from the third floor deck enjoy sweeping sight lines of downtown Denver + the Front Range. Step inside to discover wide-plank hardwood floors, wrought iron railings, solid wood doors, and a open floor plan. The main floor features a den, living room, dining room, half bath, + a generous eat-in kitchen appointed with quartz countertops, 42" custom white soft-close cabinetry, and a full suite of Bosch stainless steel appliances and a gas cooktop. On the second floor, the primary suite serves as a true private retreat, featuring a private balcony, a five-piece bath w/ an oversized soaking tub, walk-in closet, and beautiful south facing views. Two additional bedrooms, a full bath, and conveniently located laundry closet complete this level. The third floor offers outstanding flex space -- ideal as a second living room, study, or game room -- complete w/ a wet bar, half bath, and access to the rooftop deck 360deg panoramic views. The finished basement features 9' ceilings, a spacious recreation room perfect for a gym or media lounge, full bath, and a private guest suite. Outside, the beautifully landscaped backyard features a generous patio, lush lawn, and multiple raised garden beds -- a peaceful oasis for year-round outdoor entertaining. Just minutes to downtown Denver, Lohi, Highlands Square, Mile High Stadium + Sloans Lake. Easy access to Denver Bikeways! This duplex is RARE w/ large front and back yards, city + Mt. views and prime walkabilty!

4
beds

5
baths

3,090 Sq.Ft. LIVING AREA

4,120 Sq.Ft. lot

Courtney Nelson

Courtney Nelson

Features & Amenities

Interior

  • total bedrooms4
  • Total bathrooms5
  • full bathrooms3
  • half bathrooms2
  • Laundry room Laundry Closet
  • Flooring Carpet, Tile, Wood
  • Fireplace Gas Log, Insert, Living Room
  • APPLIANCES Bar Fridge, Convection Oven, Cooktop, Dishwasher, Disposal, Dryer, Gas Water Heater, Microwave, Range Hood, Refrigerator, Sump Pump, Washer
  • other interior Features Ceiling Fan(s), Eat-in Kitchen, Five Piece Bath, High Ceilings, Kitchen Island, Open Floorplan, Primary Suite, Quartz Counters

Area & Lot

  • Status Active Under Contract
  • Living Area3,090 Sq.Ft.
  • Lot Area4,120 Sq.Ft.
  • MLS® ID2911344
  • TypeResidential
  • YEAR BUILT2016
  • NeighborhoodDenver
  • Architecture StylesUrban Contemporary
  • View DescriptionCity, Mountain(s)
  • Elementary SchoolBrown
  • Middle SchoolSkinner
  • High SchoolNorth
  • School DistrictDenver 1

Exterior

  • STORIES3
  • Garage Space2.0
  • water SourcePublic
  • utilitiesCable Available, Electricity Connected, Internet Access (Wired), Natural Gas Connected
  • roofComposition, Rolled/Hot Mop
  • lot featuresLandscaped, Level, Near Public Transit, Sprinklers In Front, Sprinklers In Rear
  • parkingConcrete, Exterior Access Door
  • HEAT TYPEForced Air
  • AIR CONDITIONINGCentral Air
  • sewerPublic Sewer
  • SubstructureSlab
  • other exterior FeaturesBalcony, Garden, Private Yard

Financial

  • Sales Price$1,150,000
  • Real Estate Tax $6,416/yr
  • Zoning U-TU-C
Modern two-story home with a stone-and-siding facade, front lawn, and mature tree.

Schedule a Showing

I would love to show you my beautiful property. Please select your preferred date and time below. I will be in touch shortly to confirm your appointment.

Schedule a Showing

I would love to show you my beautiful property. Please select your preferred date and time below. I will be in touch shortly to confirm your appointment.

Thank you for your interest in 3121 W 26th Avenue, Denver, CO 80211. We are reviewing your request and will be in touch shortly!

Mortgage Calculator

Estimate your monthly mortgage payment, including the principal and interest, property taxes, and HOA. Adjust the values to generate a more accurate rate.

All estimates are provided for informational purposes only. Actual amounts may vary.
$0,000 Your Payment 20 15 65
$0,000 Your Payment

Denver

Explore

Work With Courtney

I strive to offer exceptional service at every price point. As your agent, I will be a true advocate offering market expertise and committed to helping you with a no-pressure, helpful approach.

Follow Me on Instagram