2511 Loon Lane
2511 Loon Lane
2511 Loon Lane
2511 Loon Lane
2511 Loon Lane
2511 Loon Lane
2511 Loon Lane
2511 Loon Lane
2511 Loon Lane
2511 Loon Lane
2511 Loon Lane
2511 Loon Lane
2511 Loon Lane
2511 Loon Lane
2511 Loon Lane
2511 Loon Lane
2511 Loon Lane
2511 Loon Lane
2511 Loon Lane
2511 Loon Lane
2511 Loon Lane
2511 Loon Lane
2511 Loon Lane
2511 Loon Lane
2511 Loon Lane
2511 Loon Lane
2511 Loon Lane
2511 Loon Lane
2511 Loon Lane
2511 Loon Lane
2511 Loon Lane
2511 Loon Lane
2511 Loon Lane
2511 Loon Lane
2511 Loon Lane
2511 Loon Lane
2511 Loon Lane
2511 Loon Lane
2511 Loon Lane
2511 Loon Lane
2511 Loon Lane
2511 Loon Lane
2511 Loon Lane
2511 Loon Lane
2511 Loon Lane
2511 Loon Lane
SEE ALL PHOTOS
2511 Loon Lane
2511 Loon Lane
2511 Loon Lane
2511 Loon Lane
2511 Loon Lane
2511 Loon Lane
2511 Loon Lane
2511 Loon Lane
2511 Loon Lane
2511 Loon Lane
2511 Loon Lane
2511 Loon Lane
2511 Loon Lane
2511 Loon Lane
2511 Loon Lane
2511 Loon Lane
2511 Loon Lane
2511 Loon Lane
2511 Loon Lane
2511 Loon Lane
2511 Loon Lane
2511 Loon Lane
2511 Loon Lane
2511 Loon Lane
2511 Loon Lane
2511 Loon Lane
2511 Loon Lane
2511 Loon Lane
2511 Loon Lane
2511 Loon Lane
2511 Loon Lane
2511 Loon Lane
2511 Loon Lane
2511 Loon Lane
2511 Loon Lane
2511 Loon Lane
2511 Loon Lane
2511 Loon Lane
2511 Loon Lane
2511 Loon Lane
2511 Loon Lane
2511 Loon Lane
2511 Loon Lane
2511 Loon Lane
2511 Loon Lane
2511 Loon Lane
Sold

2511 Loon Lane

2511 Loon Lane, Castle Rock, CO 80104

$650,000
Welcome to 2511 Loon Lane - A Rare Gem in Castle Rock!
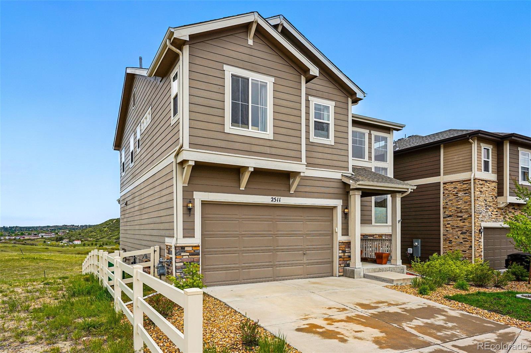
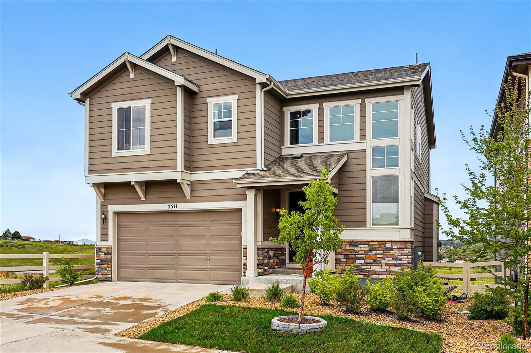
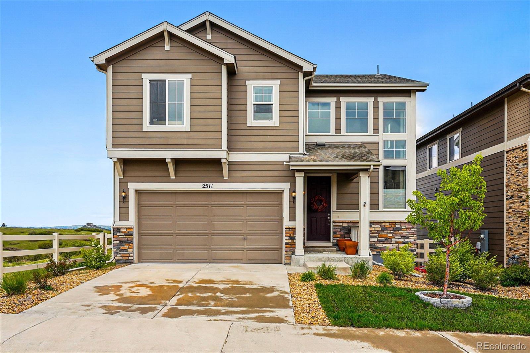
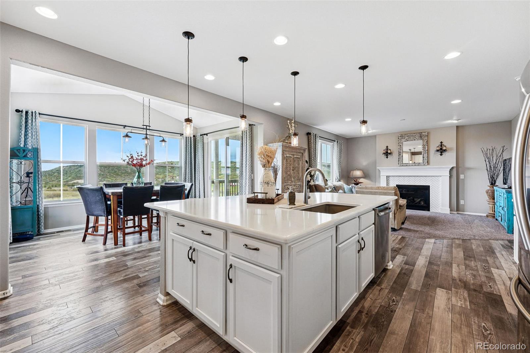
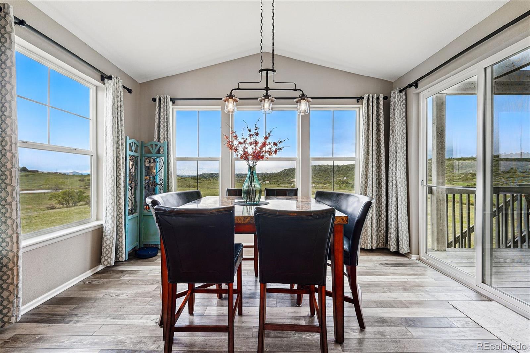
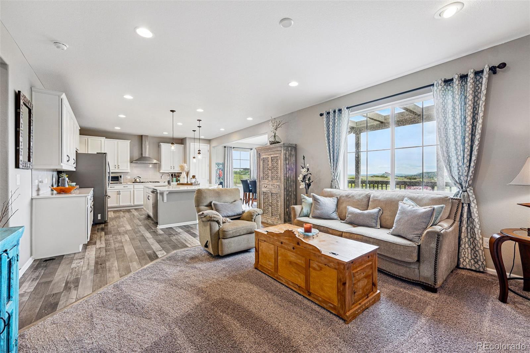
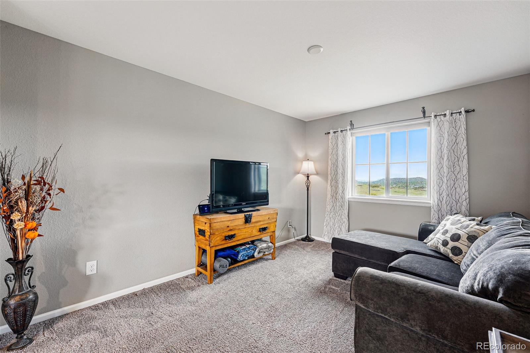
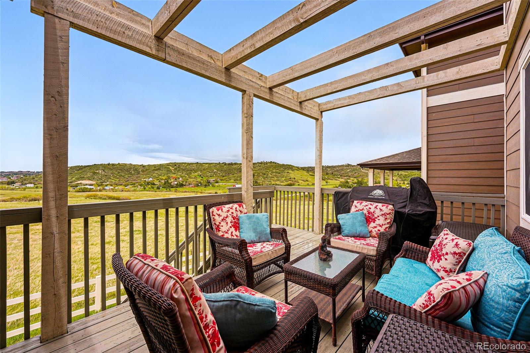
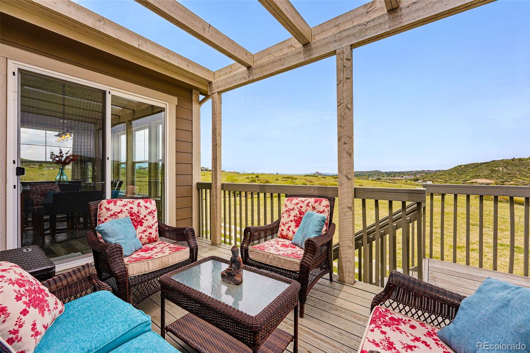
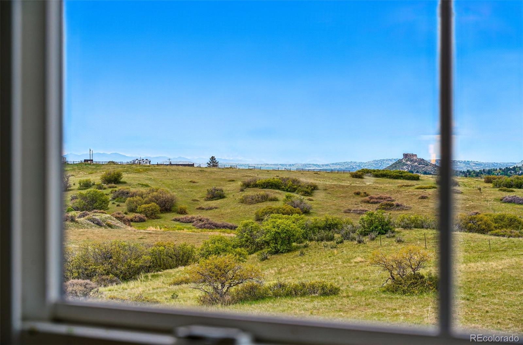
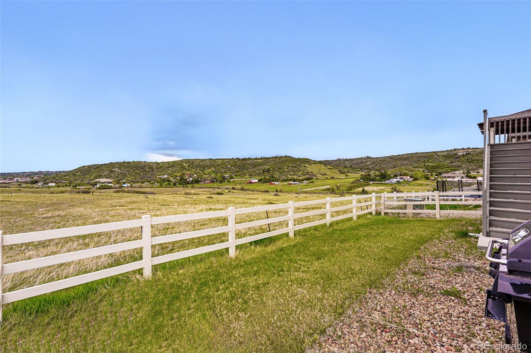
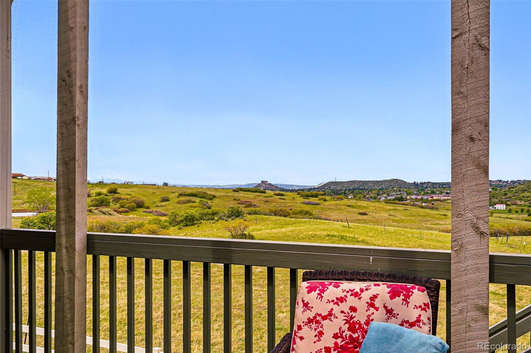
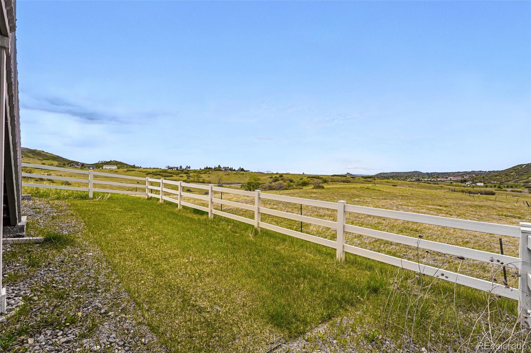
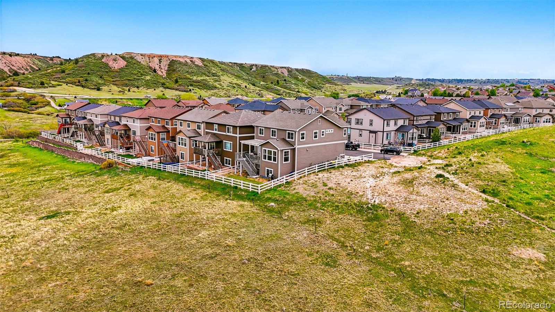
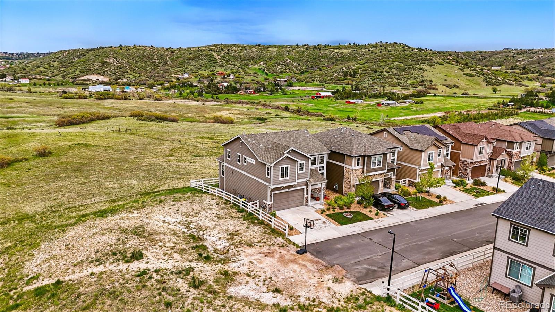
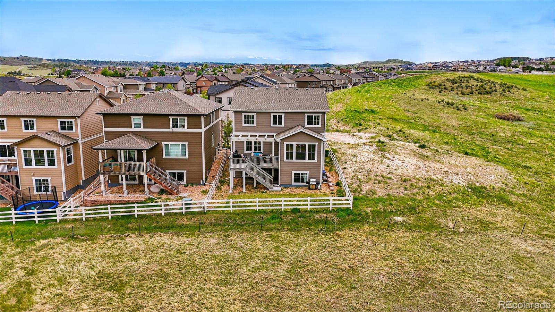
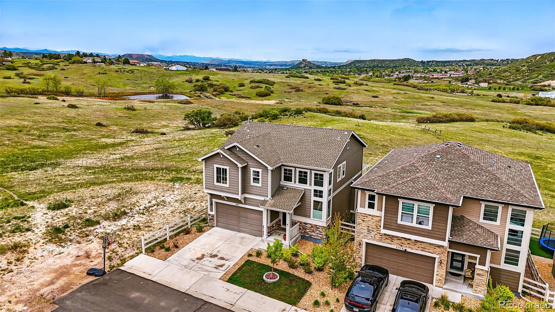
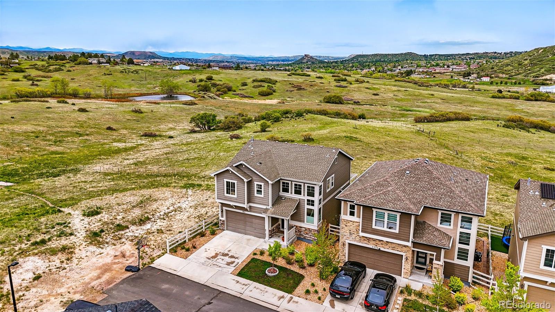
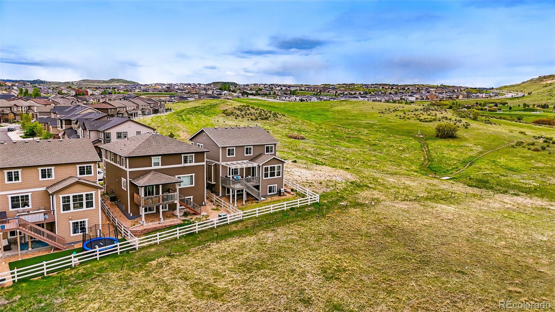
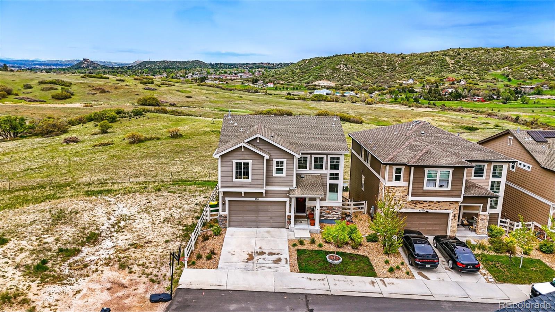
Nestled in one of Castle Rock's most coveted locations, this stunning home backs and sides to expansive open space, offering unmatched privacy, breathtaking panoramic views, and even a direct sightline to the iconic "Rock" of Castle Rock itself.
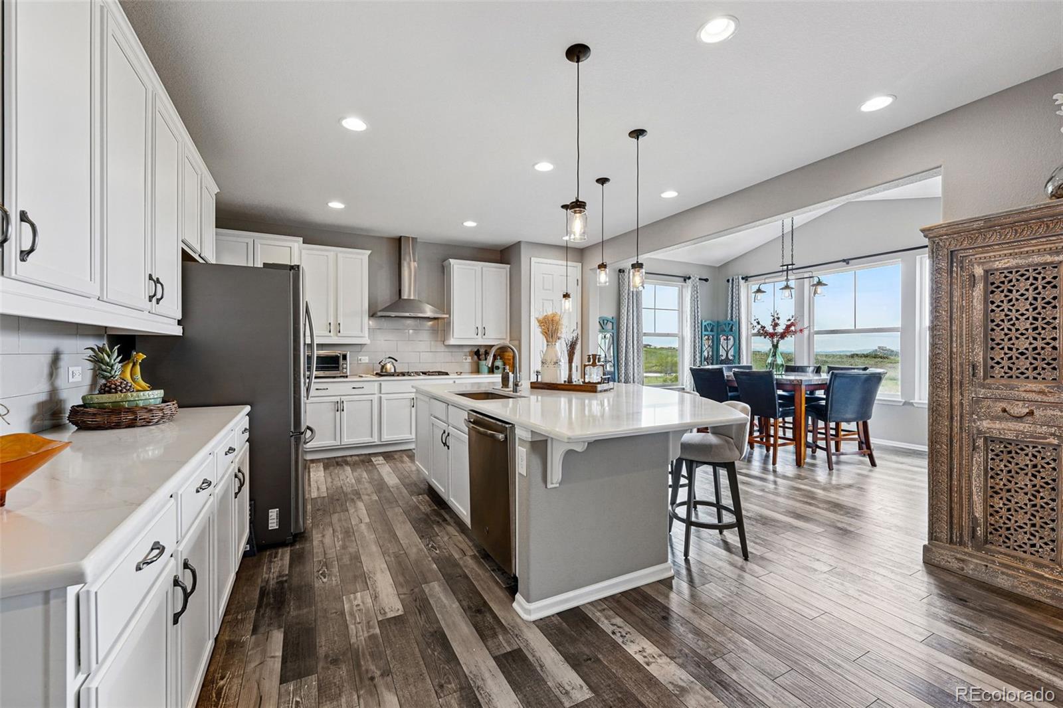
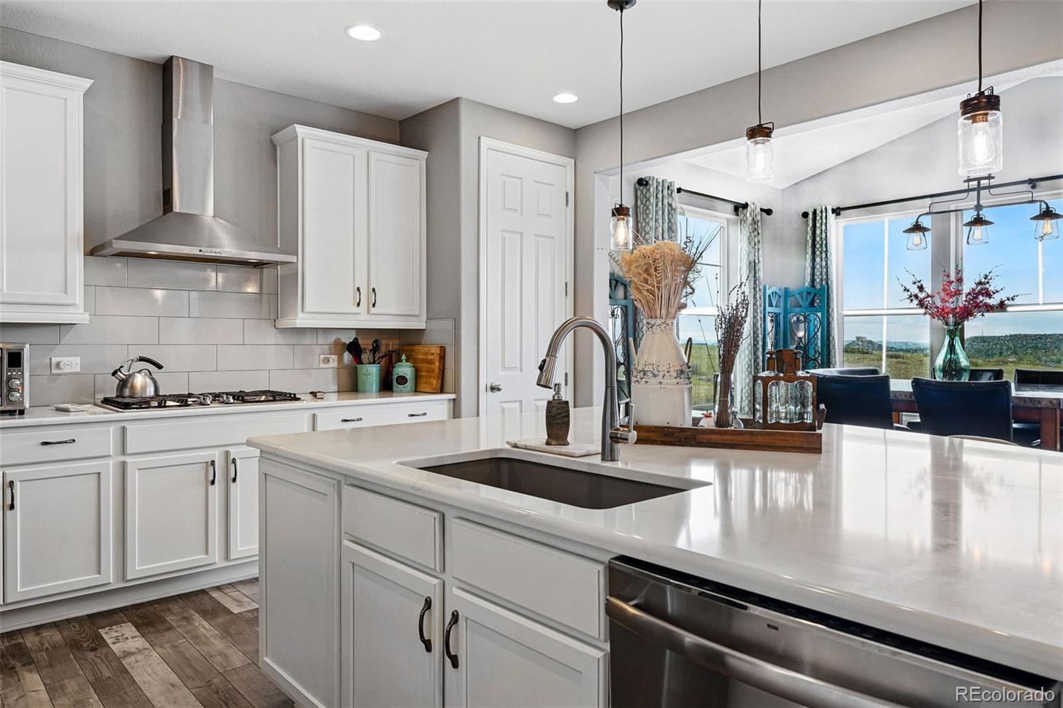
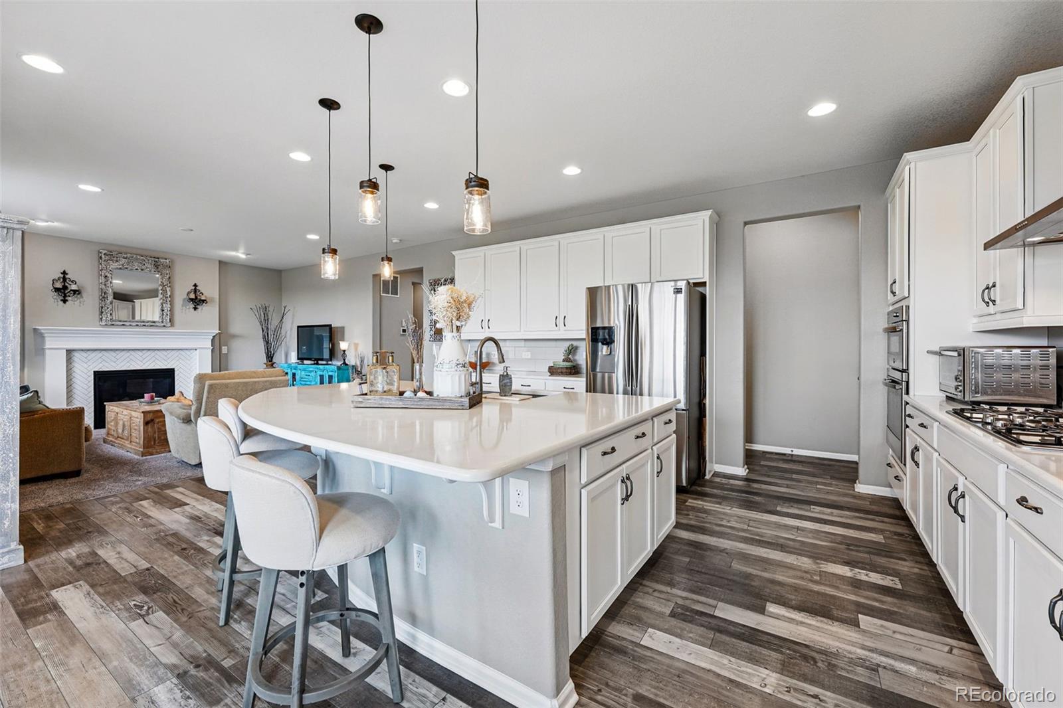
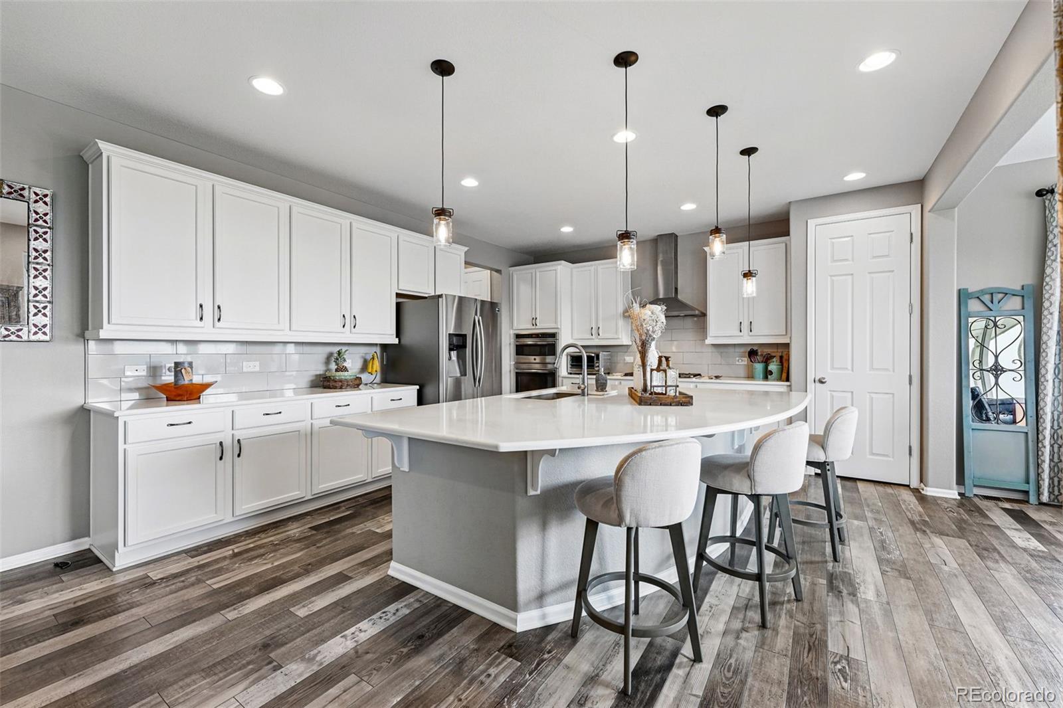
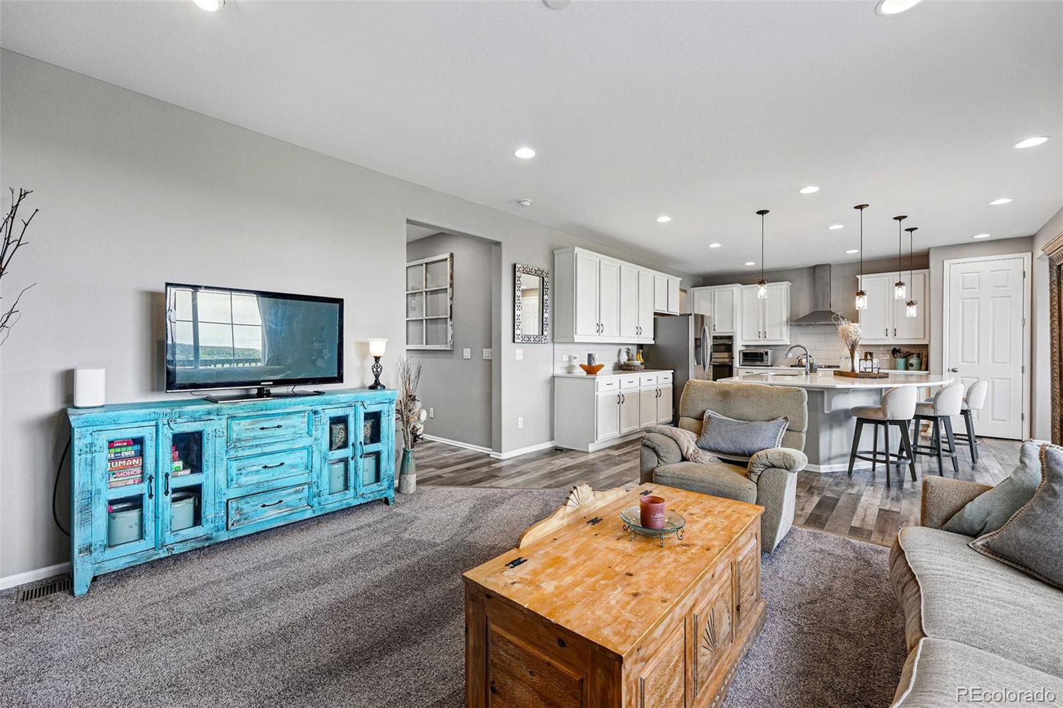
Step onto the charming covered front porch and into a bright, modern interior featuring flowing hard surface flooring, designer paint tones, and stylish upgrades throughout. The heart of the home is a true chef's dream kitchen, highlighted by an oversized island perfect for entertaining, soaring 42" cabinetry, and stainless gourmet appliances including a double oven, French door refrigerator, gas cooktop, and more.
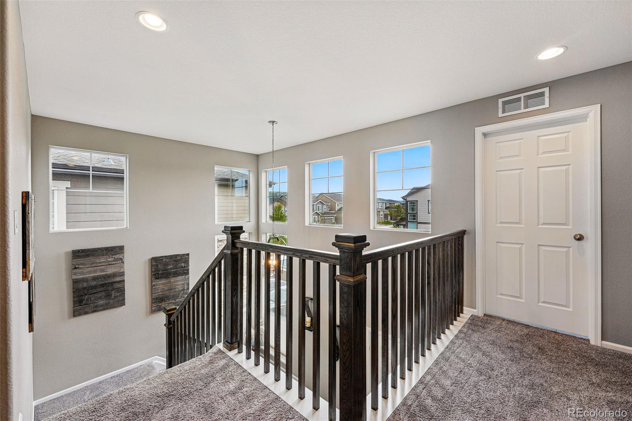
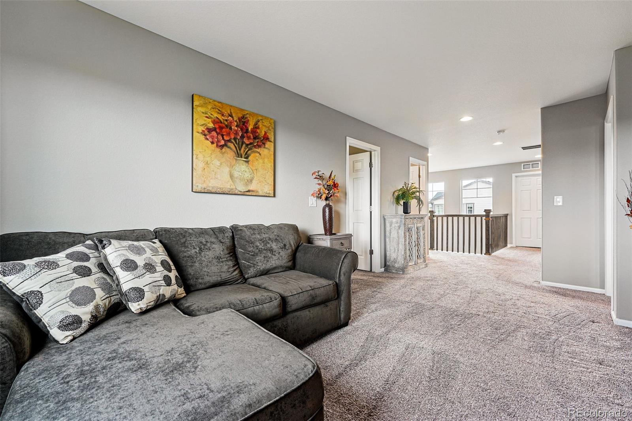
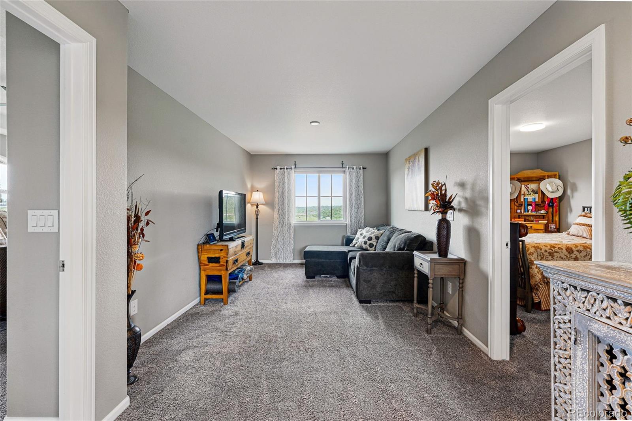
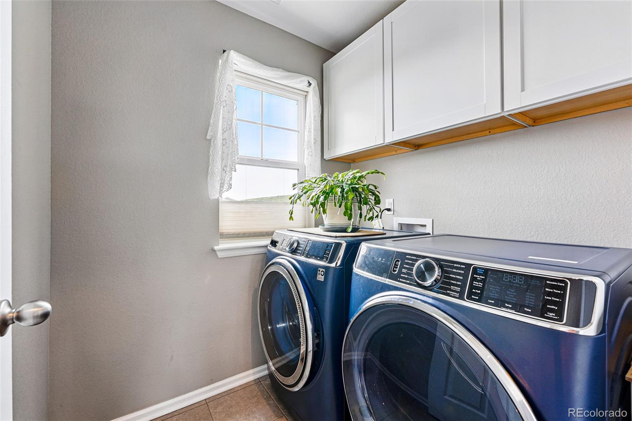
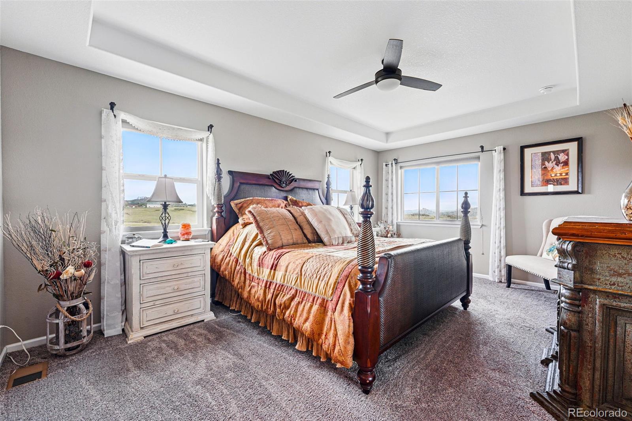
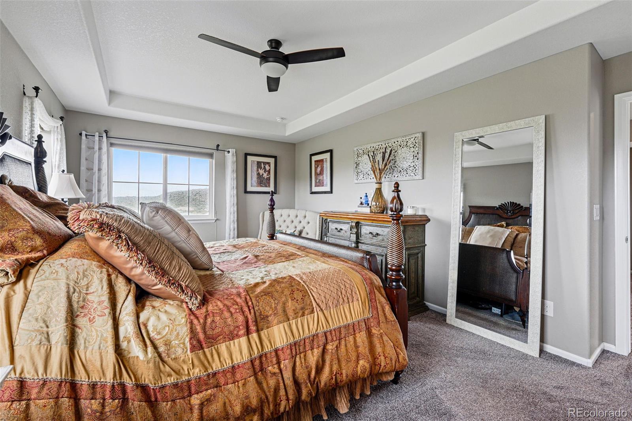
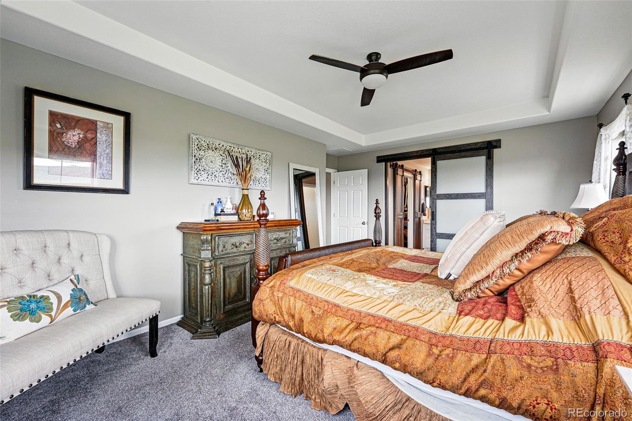
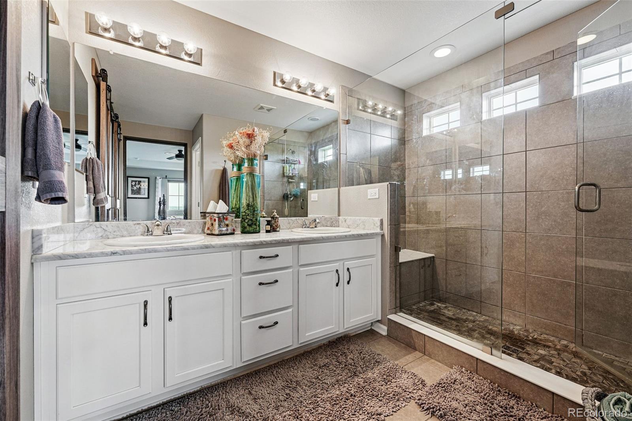
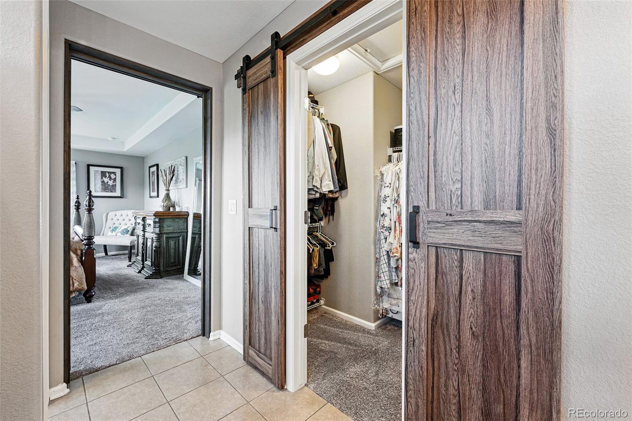
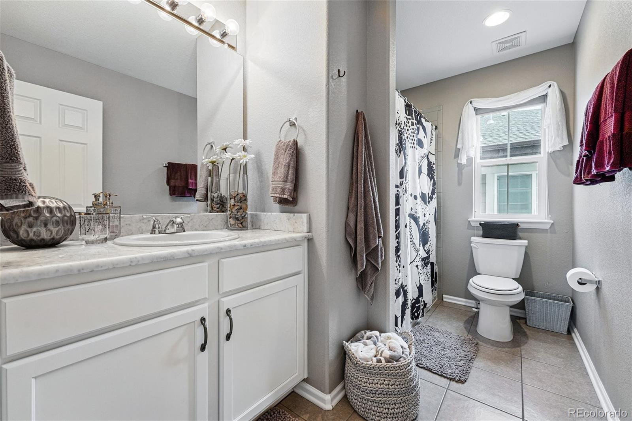
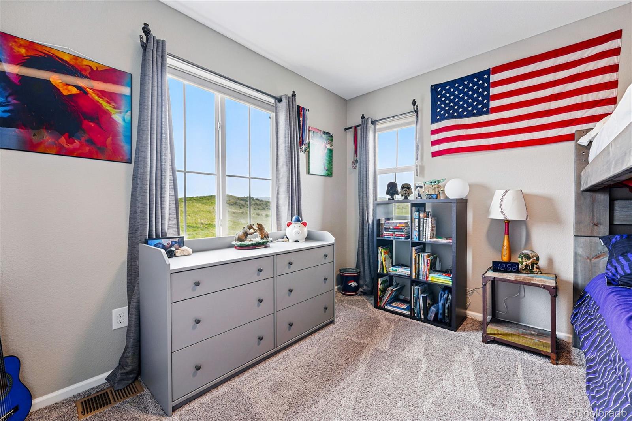
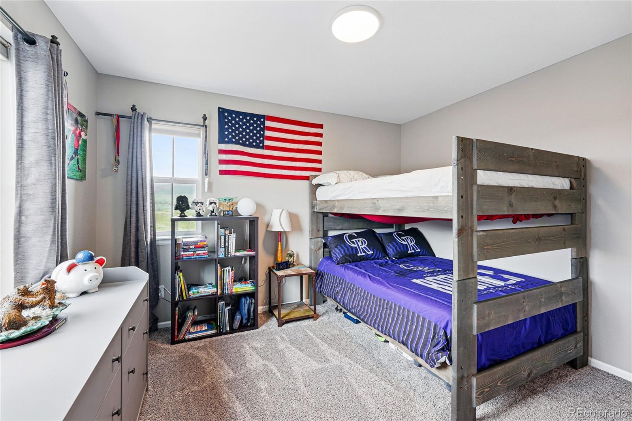
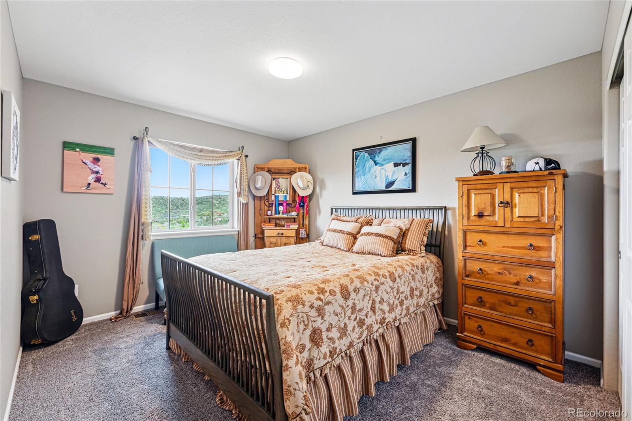
Upstairs, retreat to the spacious owner's suite complete with a beautifully upgraded en-suite bath featuring a massive custom shower and high-end finishes. Two additional generously sized bedrooms, a 3/4 guest bath, central loft, and conveniently located laundry room complete the upper level with a functional and thoughtful layout.
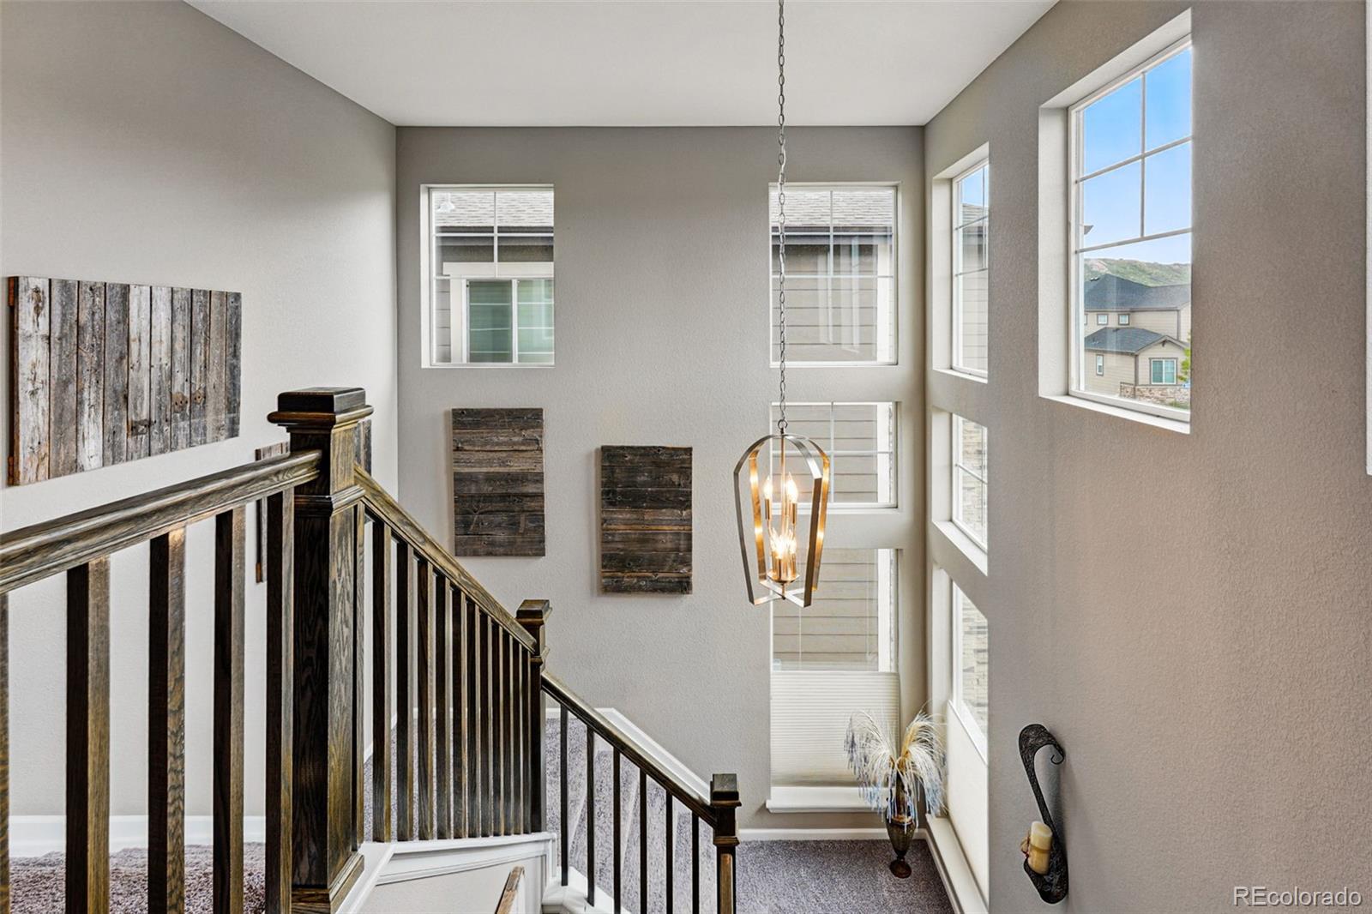
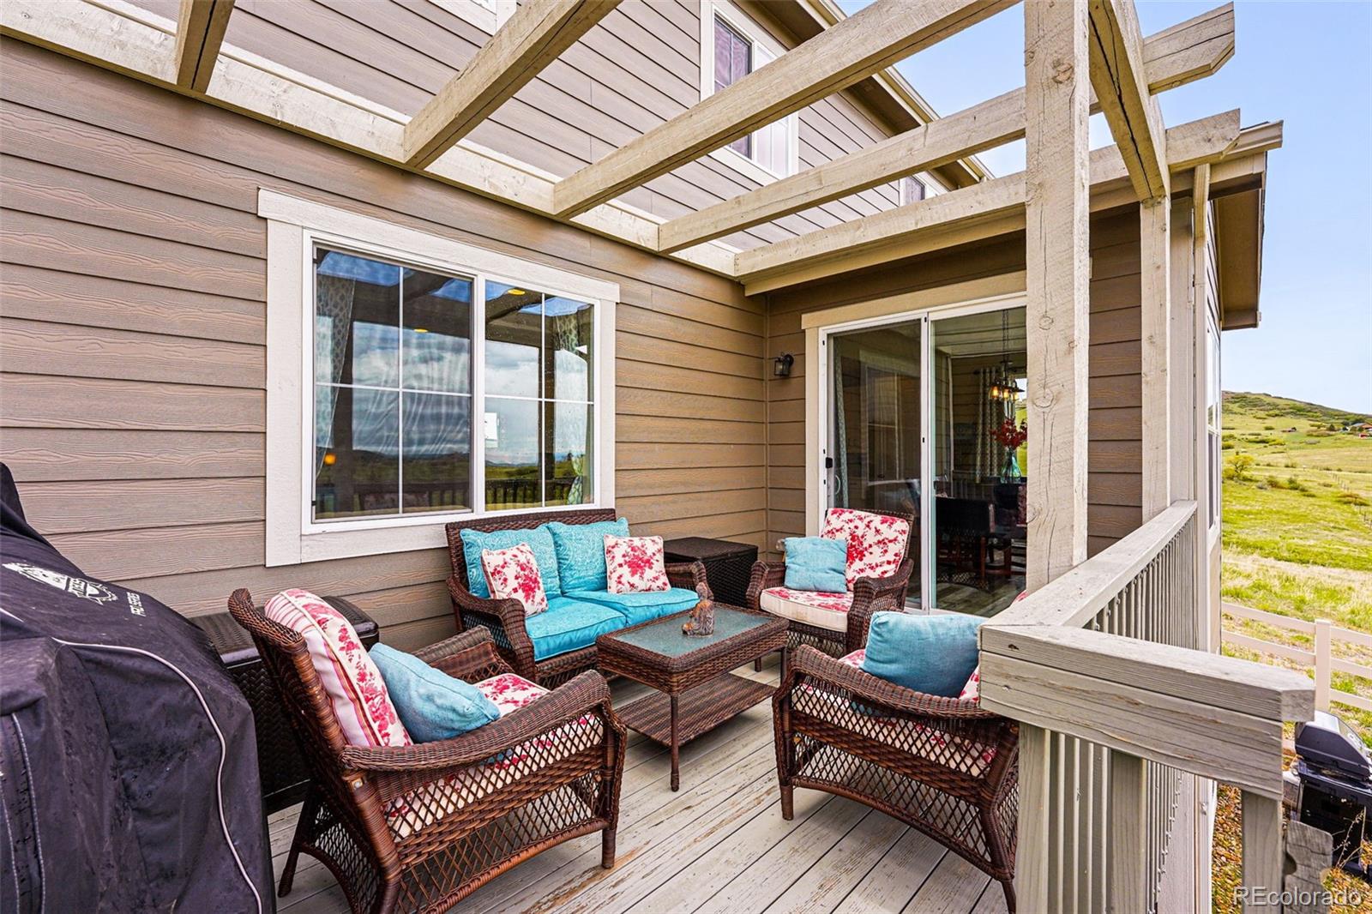
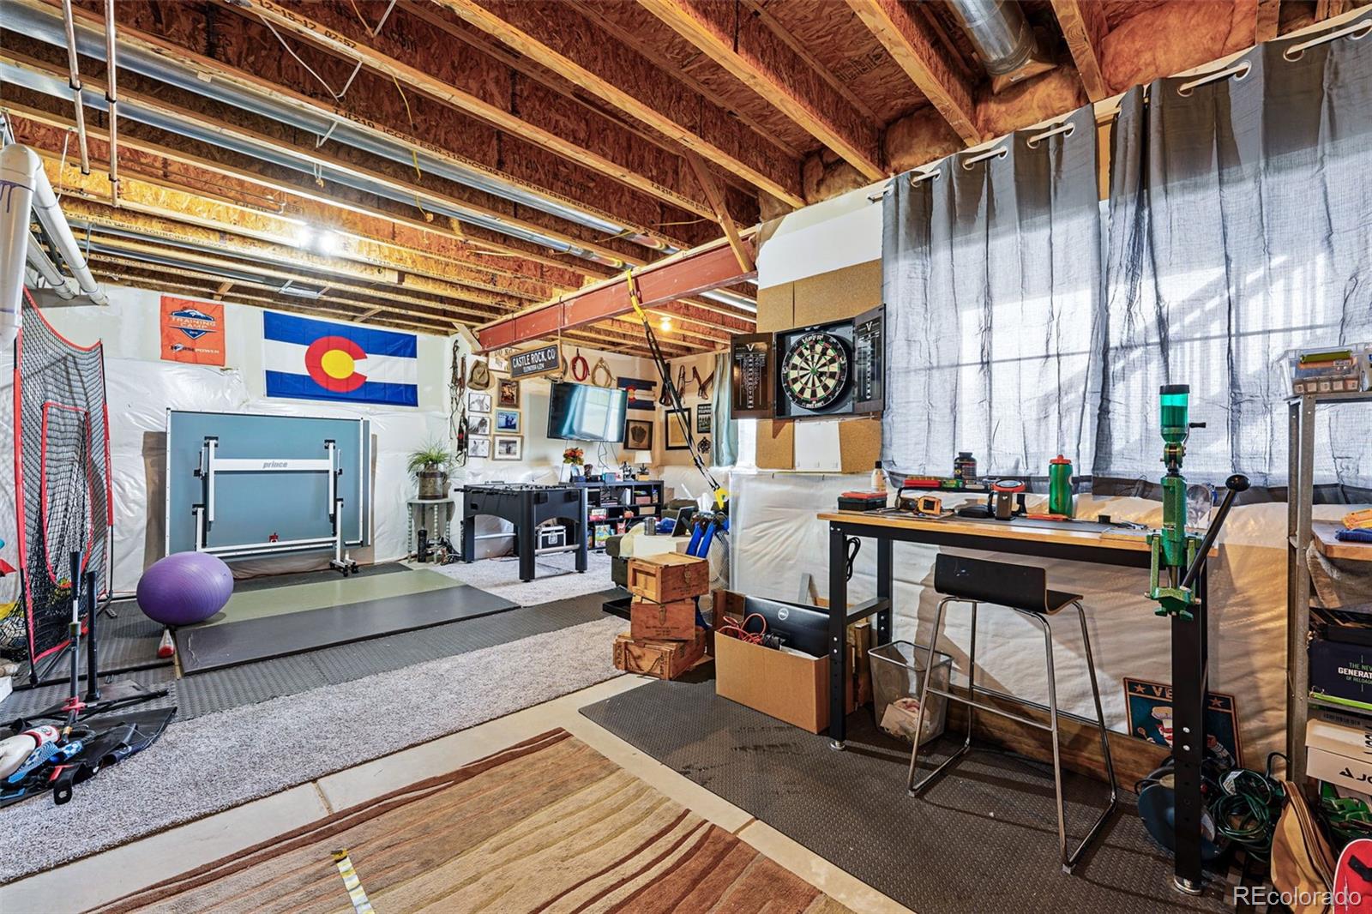
This popular model is filled with natural light and designed with space to grow. Step outside to the expansive deck -- the perfect place to enjoy Colorado's beauty year-round. From here, take in front-row seats to Castle Rock's legendary fireworks and the beloved annual Starlighting event. Don't forget the huge unfinished garden-level basement, offering endless potential to add a home theater, guest suite, gym, or additional living space -- and build instant equity. The home backs up to unincorporated Douglas County!

Don't miss this rare opportunity to own a home that combines serenity, views, and future potential -- all in a vibrant and thriving community..

3
beds

3
baths

3,206 Sq.Ft. LIVING AREA

3,920.4 Sq.Ft. lot

Courtney Nelson

Courtney Nelson

Features & Amenities

Interior

  • total bedrooms3
  • Total bathrooms3
  • three quarter bathrooms2
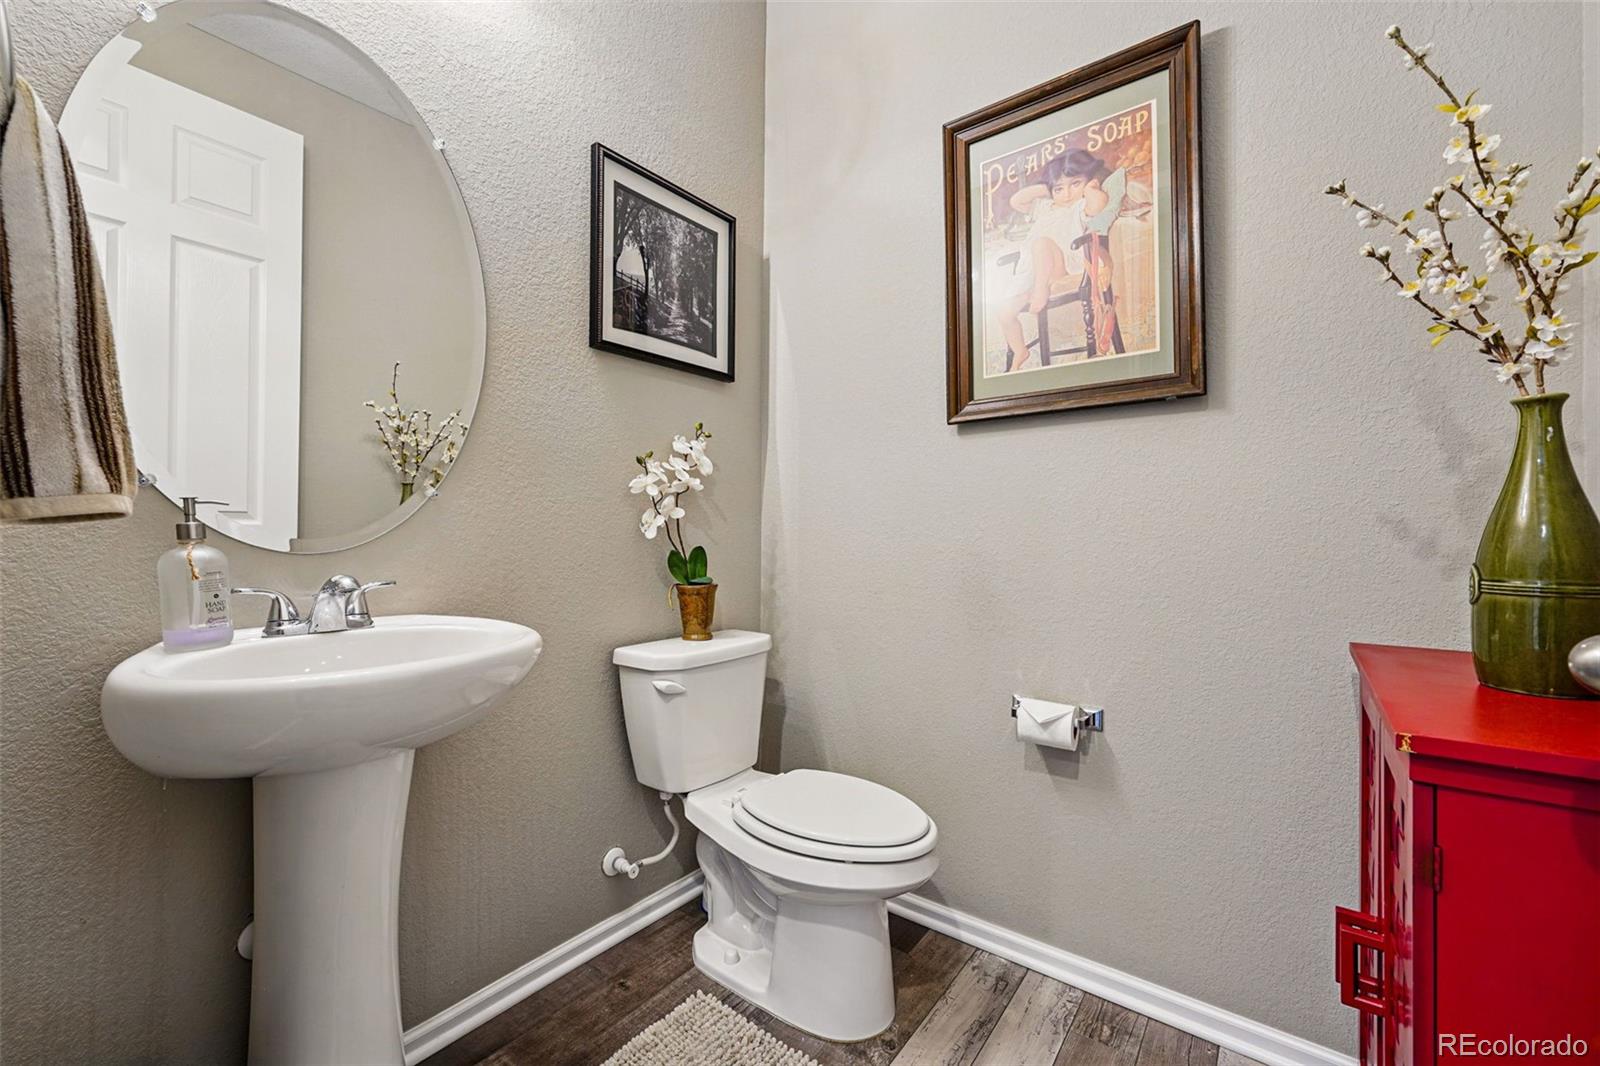
  • half bathroom1
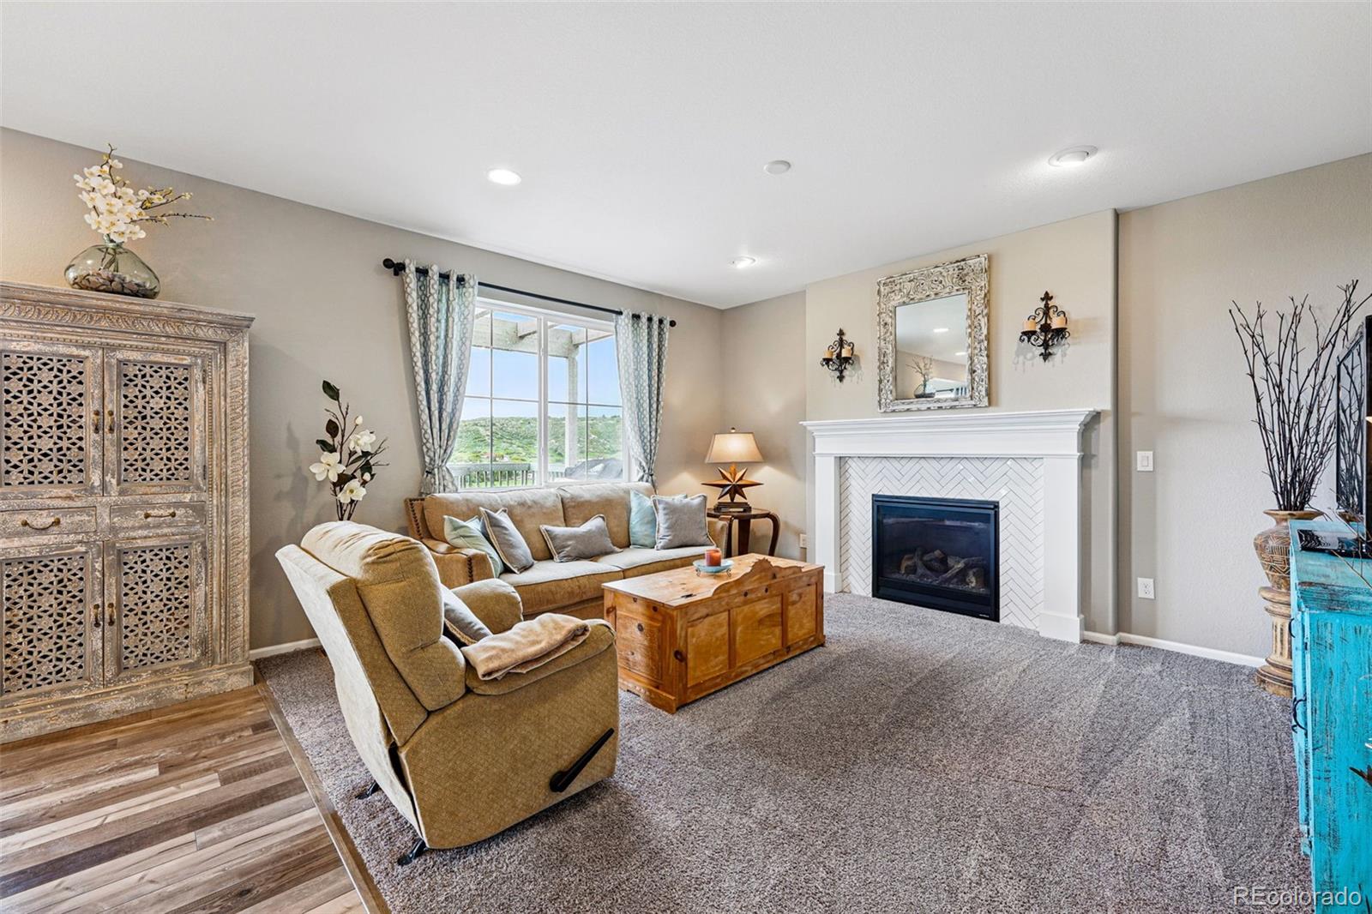
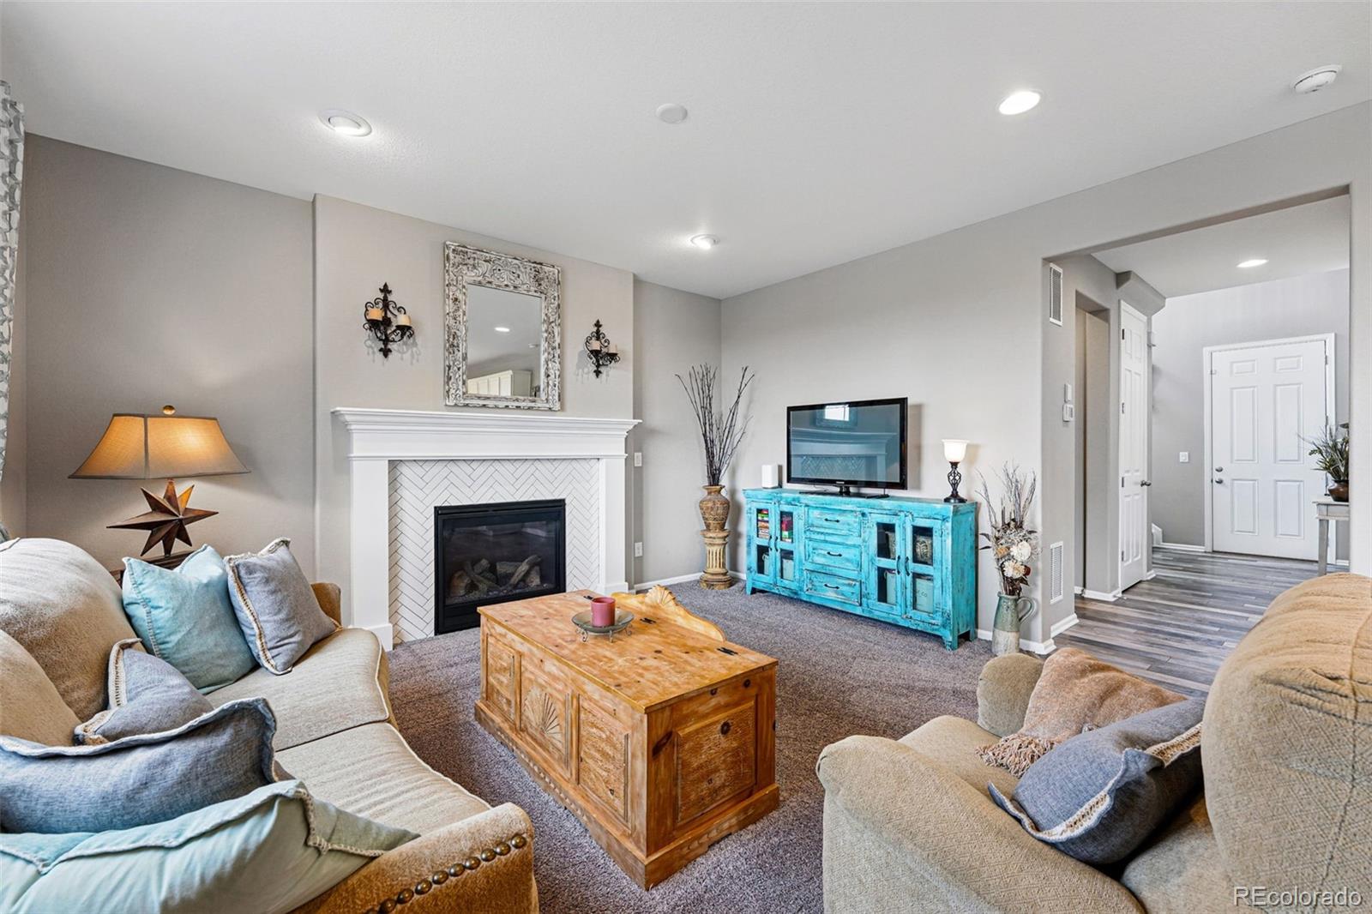
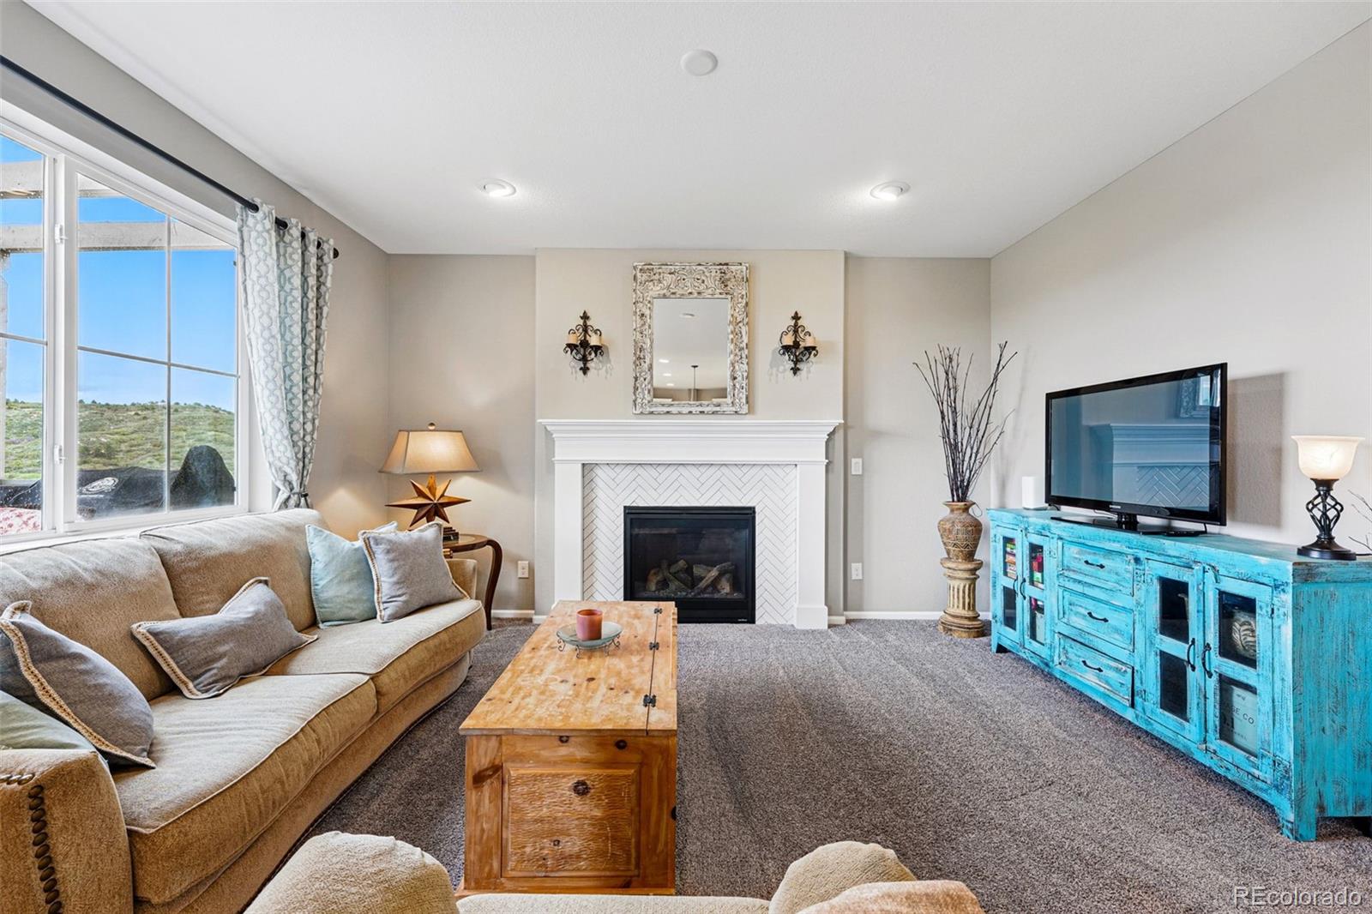
  • Fireplace Family Room
  • APPLIANCES Convection Oven, Cooktop, Dishwasher, Disposal, Double Oven, Dryer, Microwave, Range Hood, Refrigerator, Self Cleaning Oven, Washer
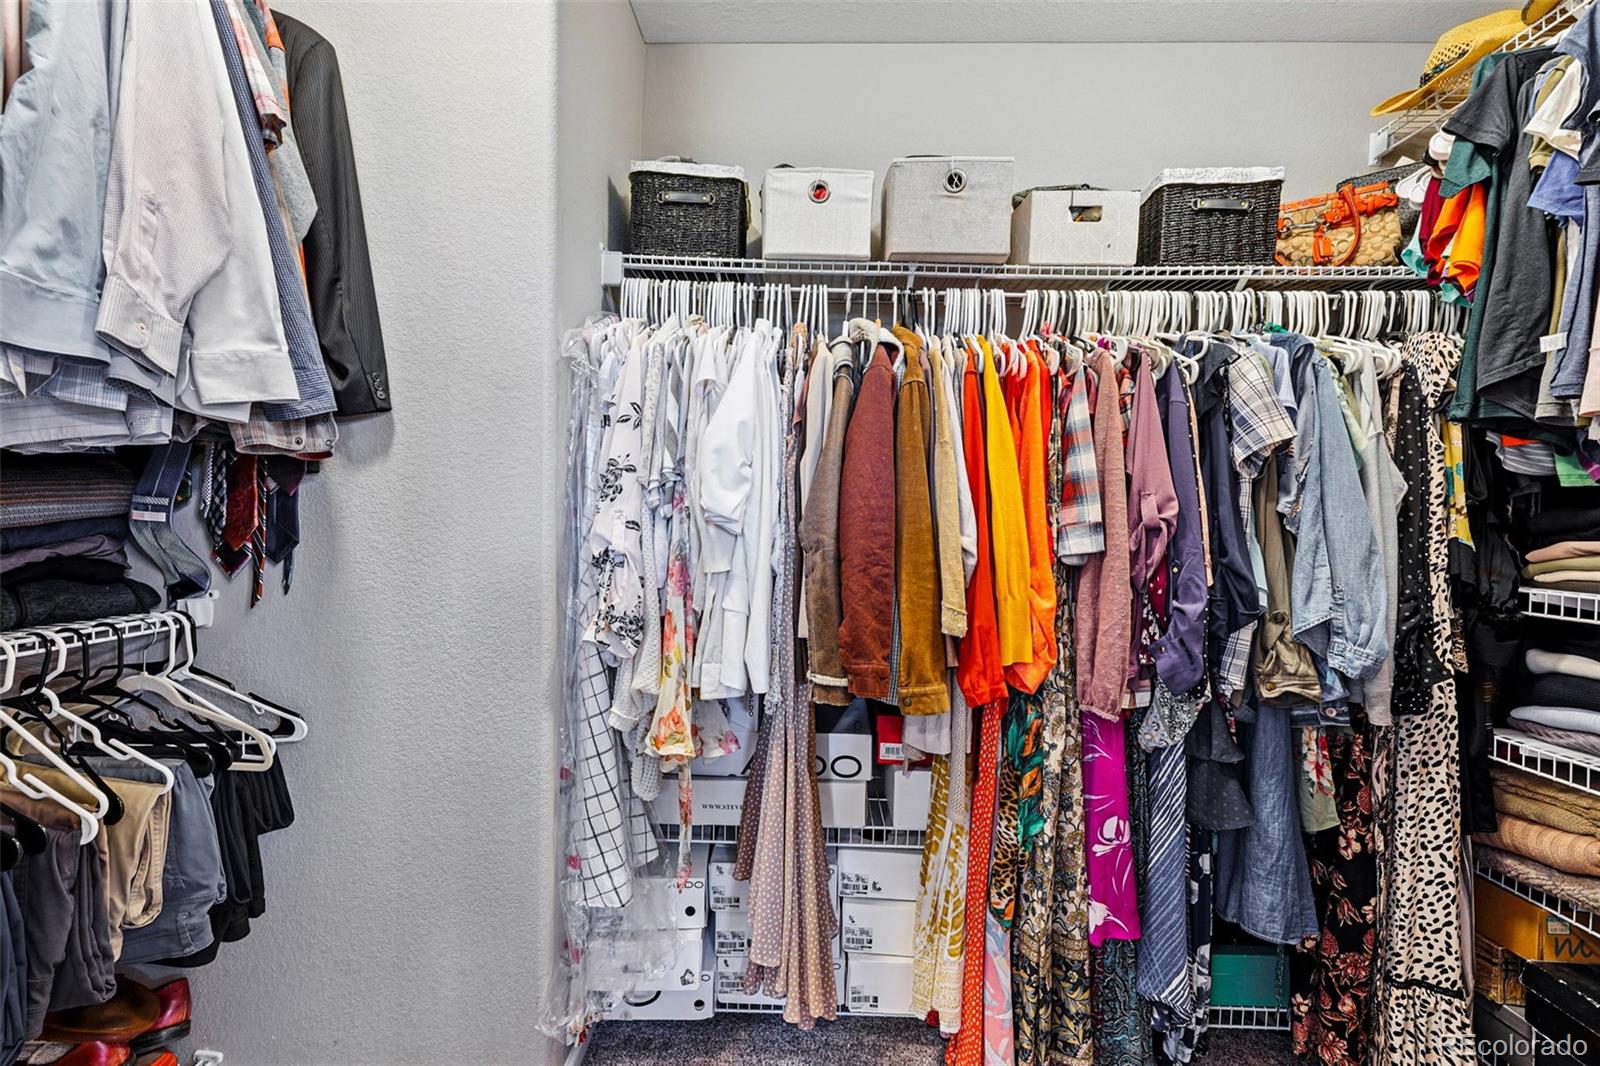
  • other interior Features Ceiling Fan(s), Eat-in Kitchen, Entrance Foyer, Granite Counters, Kitchen Island, Primary Suite, Smart Thermostat, Walk-In Closet(s)

Area & Lot

  • Status Sold
  • Living Area3,206 Sq.Ft.
  • Total Area3,206 Sq.Ft.
  • Lot Area3,920.4 Sq.Ft.
  • MLS® ID8985090
  • TypeResidential
  • YEAR BUILT2018
  • View DescriptionMeadow, Plains, Valley
  • Elementary SchoolSouth Ridge
  • Middle SchoolMesa
  • High SchoolDouglas County
  • School DistrictDouglas RE-1

Exterior

  • STORIES2
  • Garage Space2.0
  • utilitiesCable Available, Electricity Connected, Natural Gas Connected, Phone Available
  • roofComposition
  • lot featuresCorner Lot, Greenbelt, Landscaped, Meadow, Open Space, Rock Outcropping, Sprinklers In Front, Sprinklers In Rear
  • HEAT TYPEForced Air, Natural Gas
  • AIR CONDITIONINGCentral Air
  • sewerPublic Sewer
  • SubstructureSlab
  • HOA AmenitiesBike Storage, Clubhouse, Fitness Center, Park, Playground, Pool, Trail(s)
  • other exterior FeaturesPrivate Yard, Rain Gutters, Smart Irrigation

Financial

  • Sales Price$650,000
  • Real Estate Tax $3,321/yr
  • HOA $79/mo
  • Zoning Res

Work With Courtney

I strive to offer exceptional service at every price point. As your agent, I will be a true advocate offering market expertise and committed to helping you with a no-pressure, helpful approach.

Follow Me on Instagram